


|

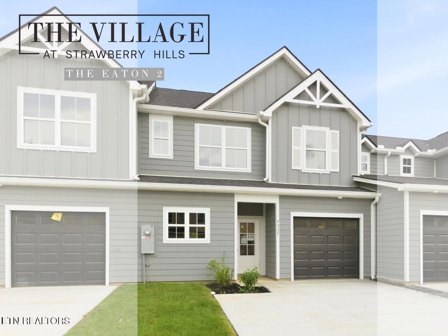
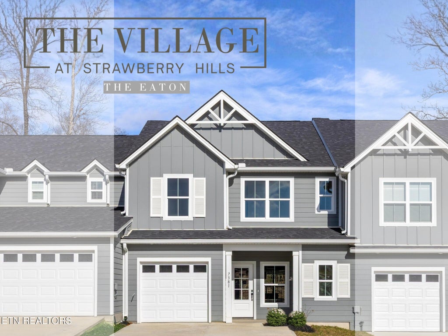
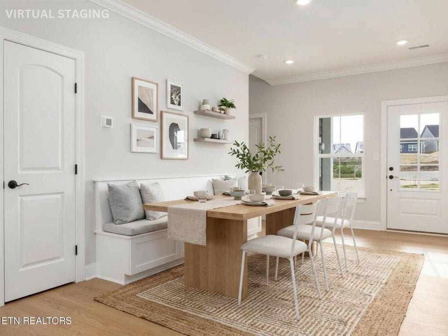
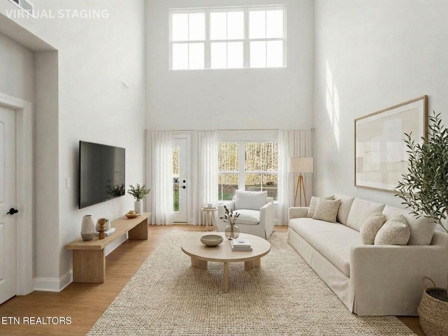
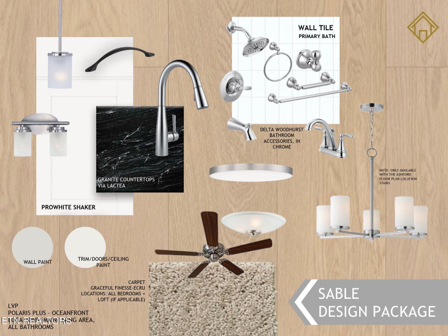
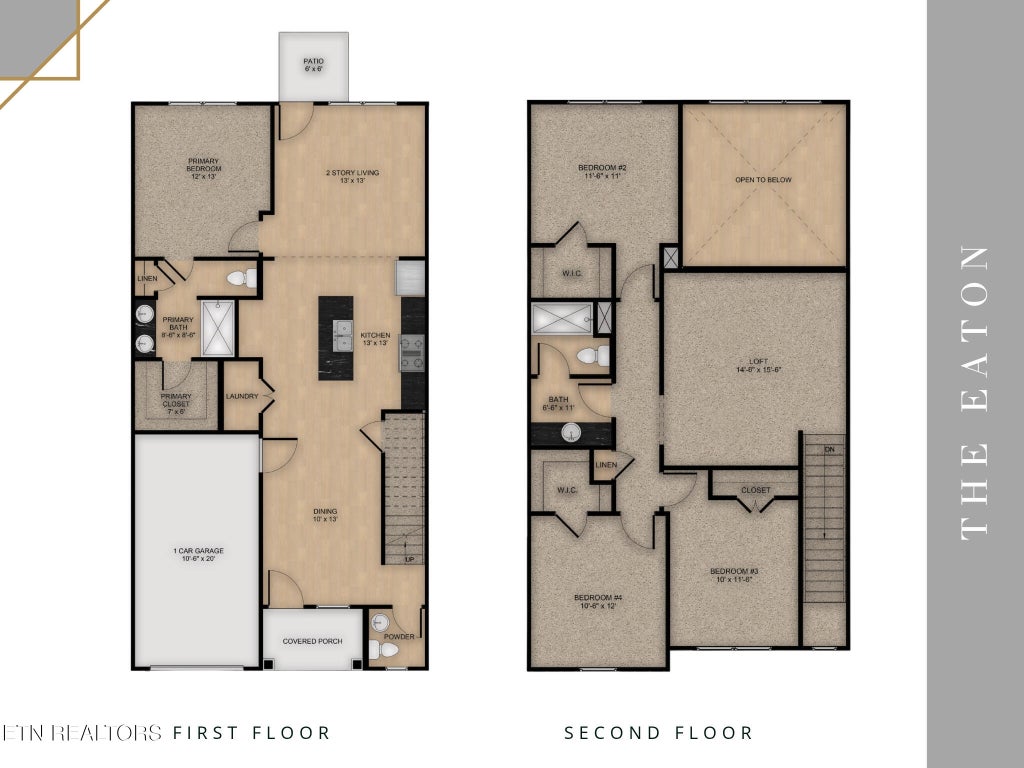
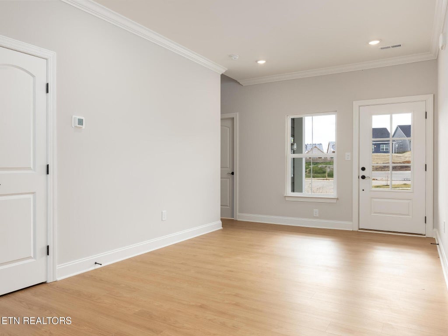
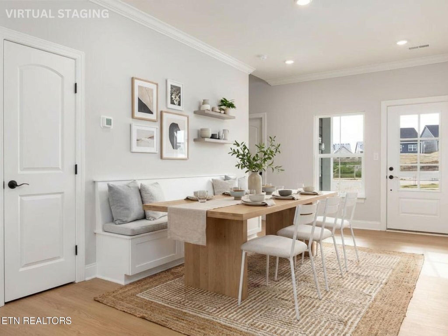
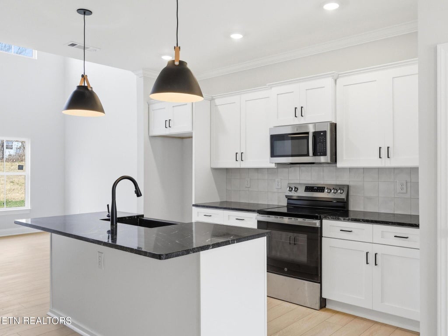
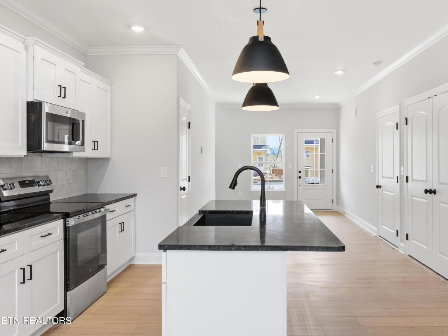
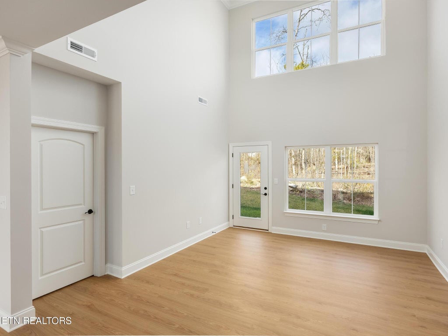
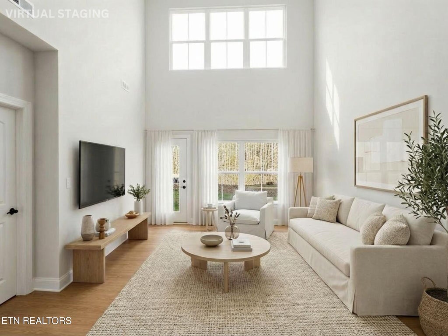
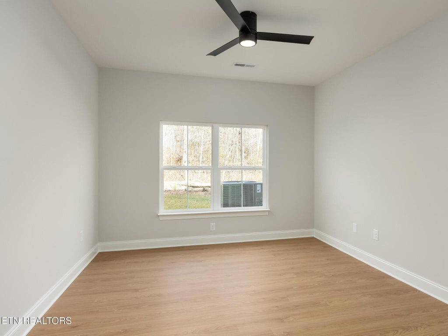
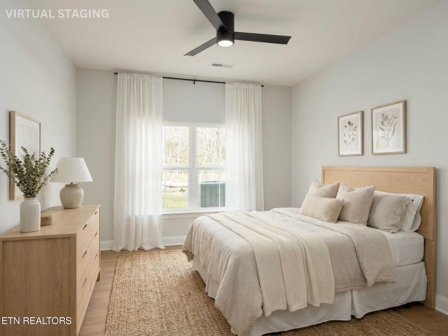
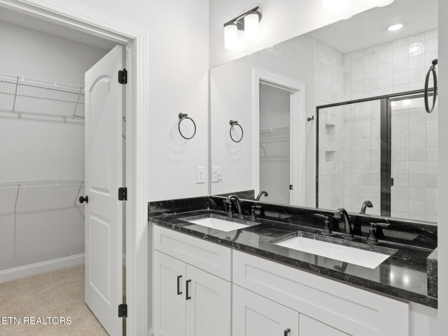
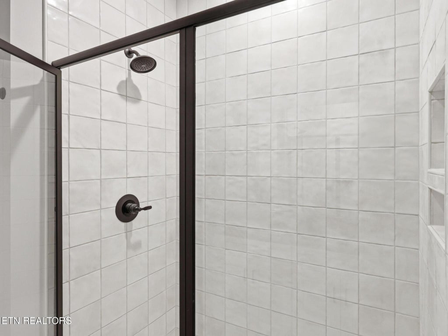
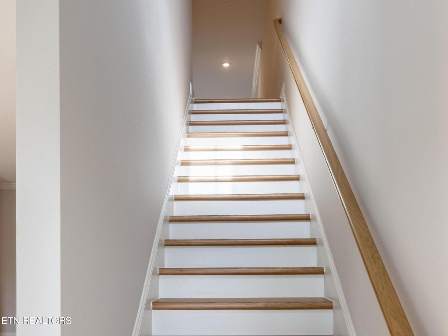
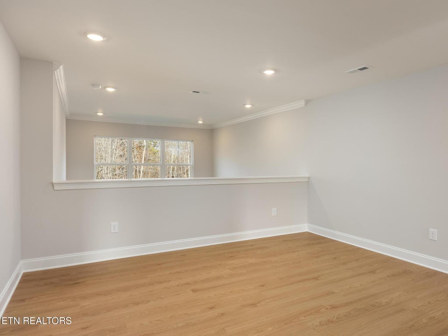
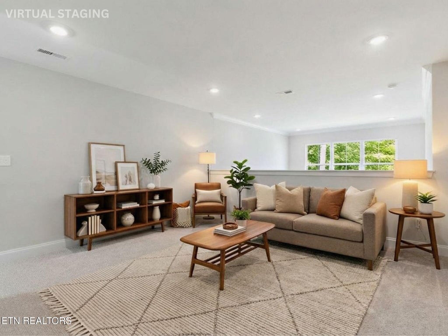
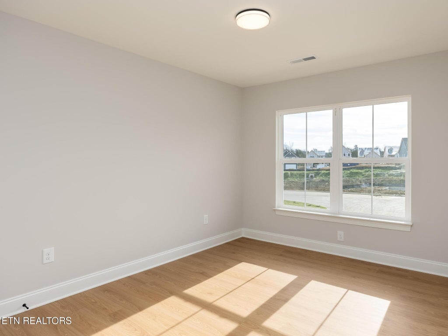
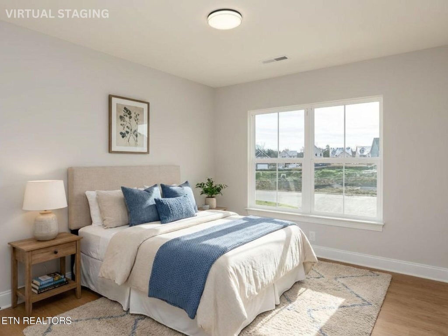
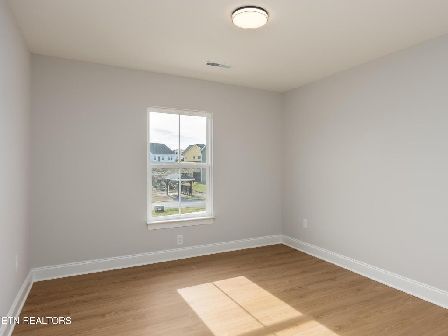
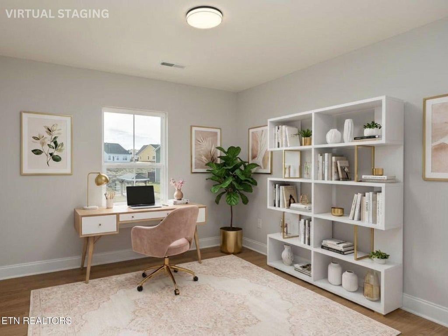
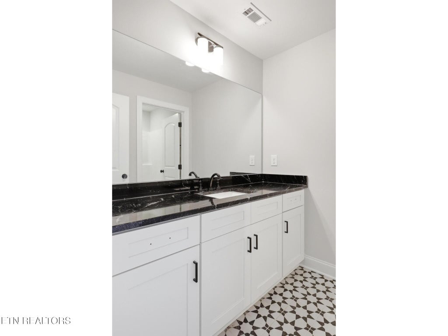
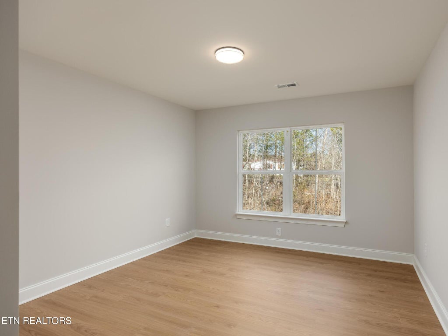
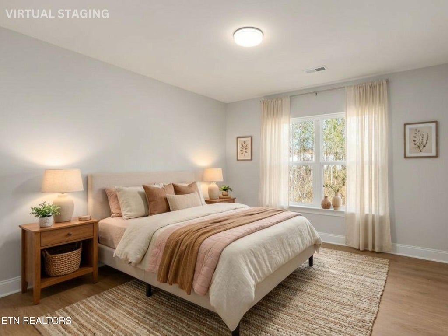
The Village at Strawberry Hills offer an A beautiful home, a welcoming neighborhood, and more time to enjoy it all! Discover a lifestyle where weekends are spent relaxing by the pool, gathering with friends, or simply enjoying the freedom of having less home maintenance on your to-do list. At Village at Strawberry Hills, the Eaton 2 offers the perfect balance of comfort, style, and convenience with approximately 1,882 square feet, 4 bedrooms, and 2.5 baths.Step inside to discover an impressive two-story living room filled with natural light, creating an open and inviting atmosphere. The beautifully appointed kitchen features the Annapolis design package, showcasing crisp white shaker cabinets, stunning Via Lactea granite countertops, a black farmhouse sink, and matte black fixtures for a timeless look with just the right touch of modern character. The open layout makes entertaining effortless while keeping everyone connected.The main-level primary suite offers a relaxing retreat, complete with a beautifully finished bath featuring distinctive patterned tile. Upstairs, three additional bedrooms and a versatile loft provide plenty of room for guests, a home office, or a cozy second living area.Beyond your front door, enjoy two community swimming pools, a welcoming clubhouse, dog park, and sidewalks throughout the neighborhood. With lawn maintenance included, you'll have more time for the things that matter most.Whether you're entertaining friends, enjoying a quiet evening at home, or taking advantage of the neighborhood amenities, the Eaton 2 makes everyday living feel a little more like a getaway!*Property under contract with 24 Hr First Right of Refusal* Photos and renderings are for illustrative purposes only and may not depict the actual home. Buyer to verify square footage, school zones, HOA information, and all details deemed important. Property taxes have not yet been assessed.
| LAST UPDATED | 10/30/2026 | TRACT | The Village at Strawberry Hills |
|---|---|---|---|
| YEAR BUILT | 2026 | COMMUNITY | Knox County - 1 |
| GARAGE SPACES | 1.0 | COUNTY | Knox County - 1 |
| STATUS | Pending | PROPERTY TYPE(S) | Single Family |
| Elementary School | Sunnyview |
|---|---|
| Jr. High School | Carter |
| High School | Carter |
| ADDITIONAL DETAILS | |
| AIR | Ceiling Fan(s), Central Air, Zoned |
|---|---|
| AIR CONDITIONING | Yes |
| APPLIANCES | Dishwasher, Disposal, Microwave, Range |
| AREA | Knox County - 1 |
| CONSTRUCTION | Fiber Cement, Frame |
| GARAGE | Yes |
| HEAT | Central, Electric, Heat Pump, Zoned |
| HOA DUES | 255|Monthly |
| INTERIOR | Eat-in Kitchen, Master Downstairs, Walk-In Closet(s) |
| LOT | 436 sq ft |
| LOT DESCRIPTION | Level |
| PARKING | Attached, Garage |
| SEWER | Public Sewer |
| STYLE | Traditional |
| SUBDIVISION | The Village at Strawberry Hills |
| WATER | Public |
MORTGAGE CALCULATOR
TOTAL MONTHLY PAYMENT
0
P
I
*Estimate only
| SATELLITE VIEW |
| / | |
We respect your online privacy and will never spam you. By submitting this form with your telephone number
you are consenting for Denise
Yeo to contact you even if your name is on a Federal or State
"Do not call List".
Listed with Real Estate Partners Chattanooga, LLC
The data relating to real estate for sale on this Web Site comes from the IDX Program of the East Tennessee Realtors® Multiple Listing Service. © Copyright 2026. All rights reserved.
This information is being provided for the consumers' personal, non-commercial use and may not be used for any purpose other than to identify prospective properties the consumers may be interested in purchasing. This information is updated weekly, however, some of these properties may subsequently have sold and may no longer be available. The Real Estate Broker providing this data believes it to be correct, but advises interested parties to confirm the data before relying on it in a purchase decision.
This IDX solution is (c) Diverse Solutions 2026.