



|

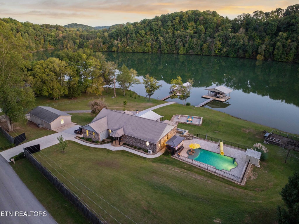
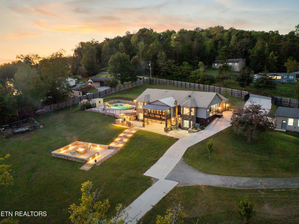
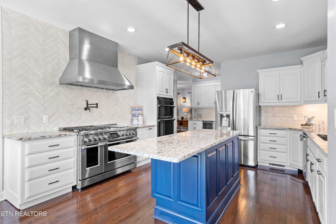
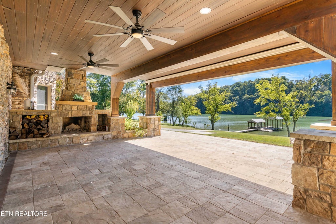
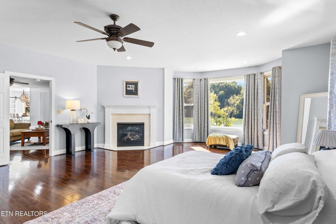
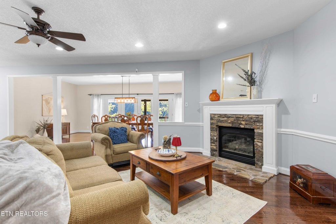
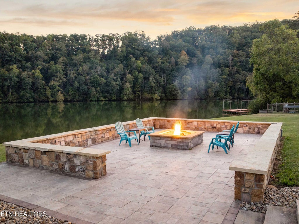
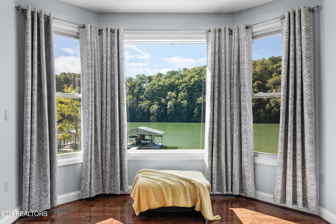
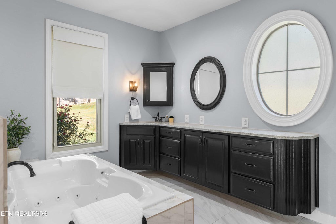
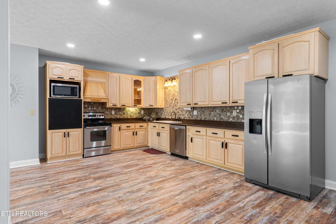
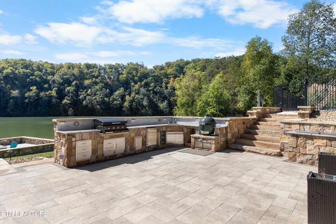
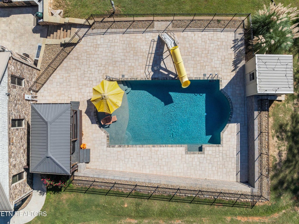
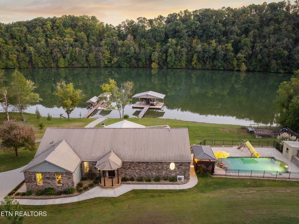
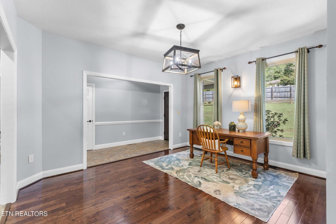
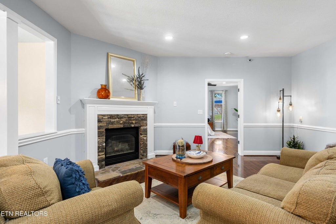
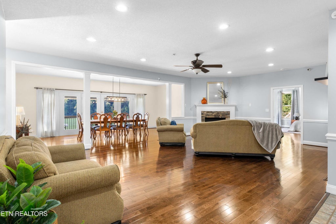
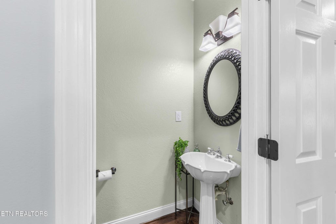
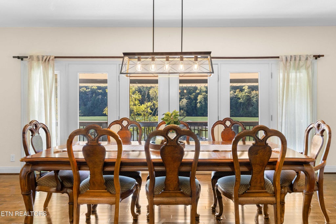
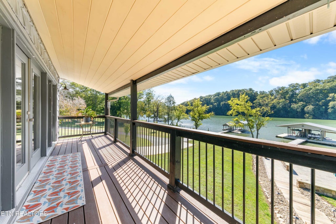
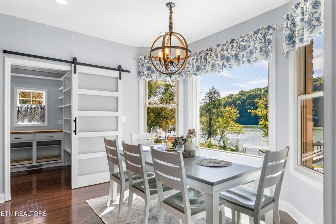
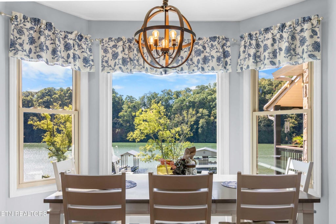
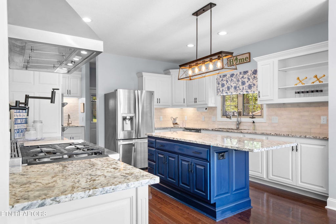
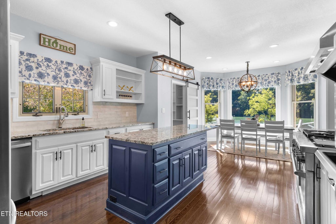
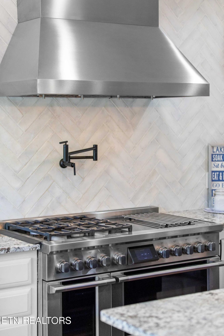
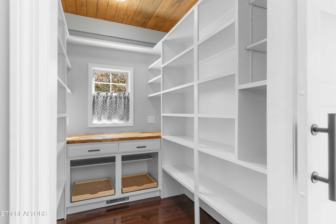
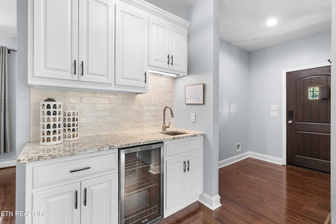
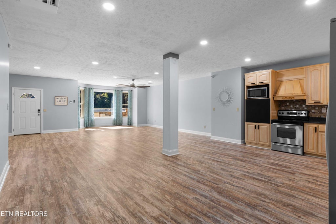
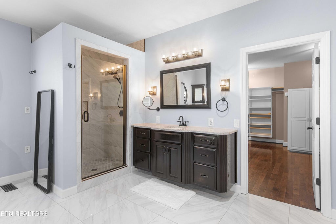
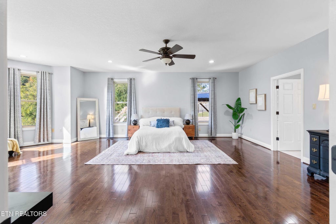
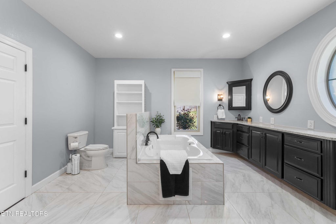
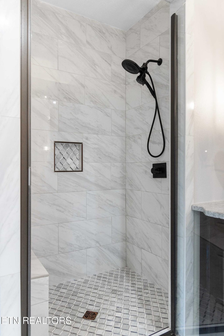
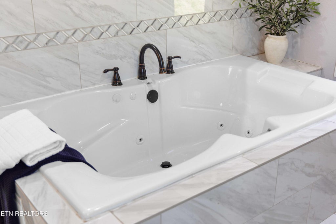
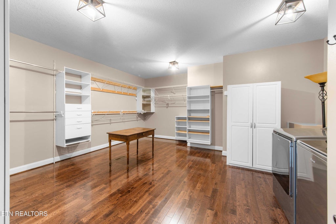
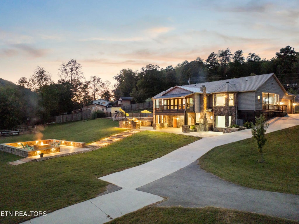
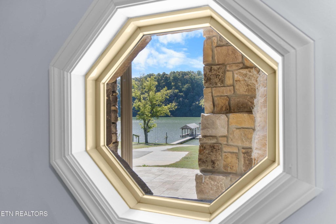
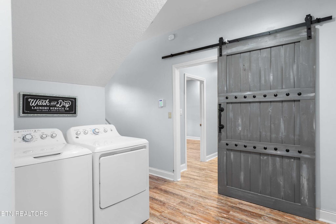
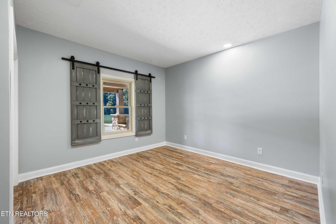
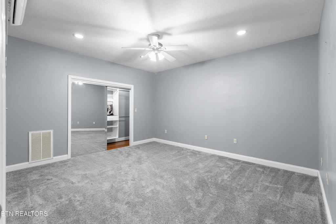
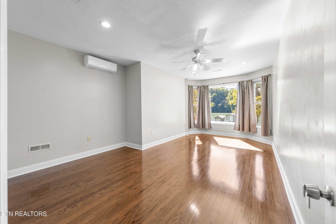
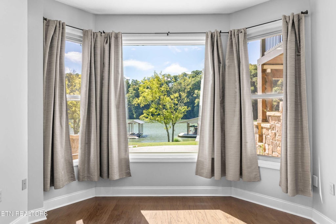
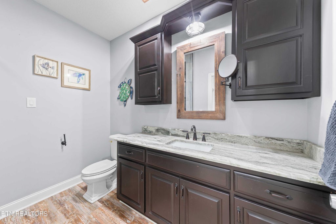
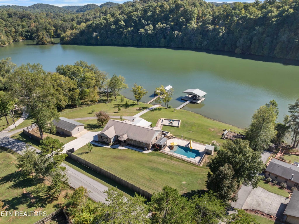
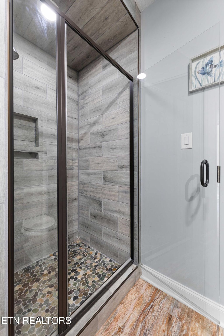
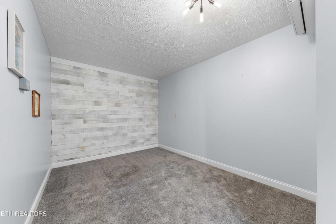
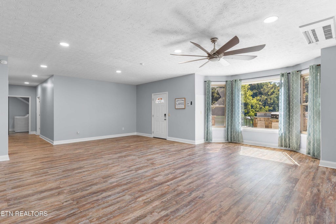
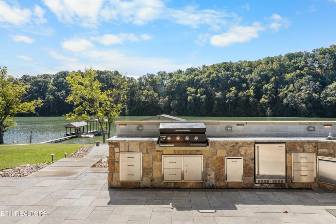
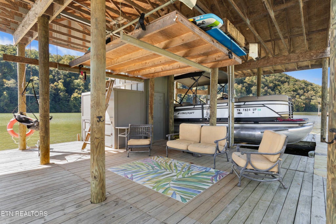
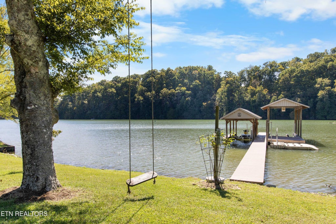
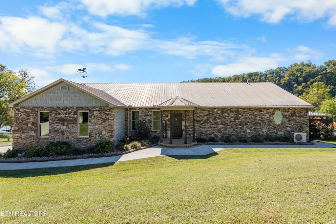
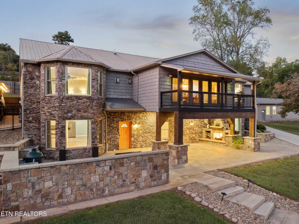
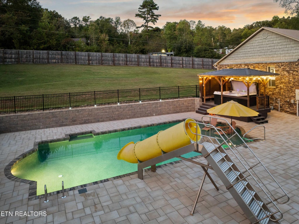
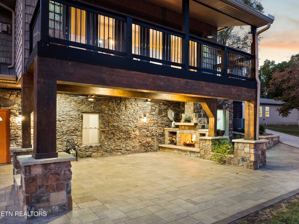
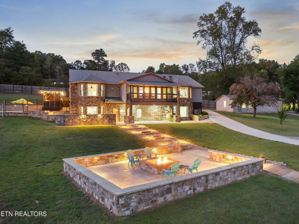
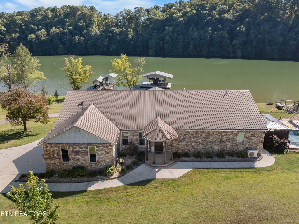
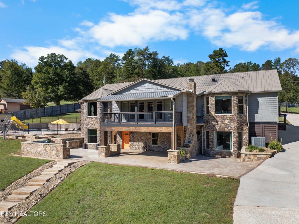
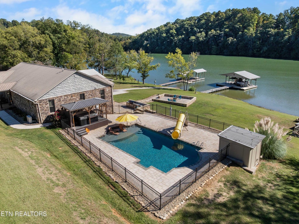
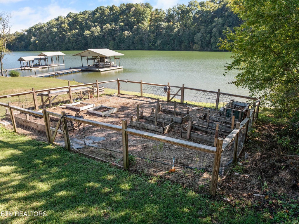
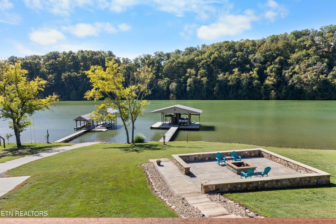
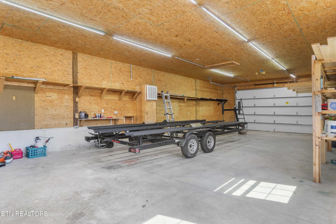
Welcome to the Lake House, a private 1.64-acre waterfront home on the Clinch River arm of Watts Bar Lake, with 317 feet of water frontage. Includes an oversized shop, two docks, 3 bedrooms, and 2 additional flex rooms. The walkout lower level has a full kitchen and laundry. Outdoor living includes an outdoor kitchen, a fenced saltwater pool, a spa, a fire pit, a wood-burning fireplace, and seating. About three minutes from Kingston city limits for elevated grocery shopping, Kingston municipal buildings, banking, and small shops, with I-40 about five minutes from home. The main level is built around expansive water and mountain views. The chef's kitchen has a 48-inch Fisher & Paykel range with four gas burners, four induction elements, and two ovens, a commercial vent hood, a pot filler, and an additional built-in 30-inch oven, and stainless-steel appliances around the large center island. A beverage cooler sits in a beverage station. The custom pantry has a butcher-block workstation, floor-to-ceiling shelving, and natural light. Eat-in dining overlooks the water. The large living room, with a fireplace, and formal dining also overlook the water, with natural light throughout. A formal open office or flex space is at the front of the home. The primary suite is the only bedroom on this level, with spectacular views, a fireplace, a built-in wall safe, and a large open layout. The oversized bath has a jetted tub, a walk-in shower, and two separate vanities. The exceptionally large closet has custom shelving and its own washer and dryer. The walkout lower level is set up for multigenerational living, with its own private entrance. It includes a full-size kitchen, eat-in dining, a large living room, two bedrooms, two flex rooms, a laundry area, and a full bath with a tiled walk-in shower. Flex rooms can be used for storage, an office, a playroom, a sewing room, or anything you dream up. Landscape windows across the back give an uninterrupted water view from each space. Custom stonework leads to a full outdoor kitchen with a built-in cooler, refrigerator, Big Green Egg, natural-gas Blackstone griddle, sink, and storage, plus a sitting area with lighting, fans, and a wood-burning fireplace. A custom fire-pit area, low-voltage lighting, and power to both docks complete the grounds. A fenced garden with raised beds and a tree swing near the water to sit and listen to the water and the birds. A great benefit is the Tennessee flat land from the house to the water, with a gentle slope usable to play, entertain, and enjoy. The newly renovated gunite saltwater pool, built for entertaining and relaxing, has a tanning shelf, custom slide, a spa, and full safety fencing. Two covered docks, permitted through TVA, are about 1,800 and 1,200 square feet, with two boat slips (one currently used for storage). Three electric boat lifts are rated 4,500, 4,500, and 8,500 pounds, and the two jet ski lifts are rated 2,500 pounds each. The larger dock has a boat lift, a storage lift, a large seating area, two storage closets, and new decking on a portion of the updated landing. The smaller dock has a boat lift, two jet ski lifts, and a drive-up platform where two jet skis can pull in and park. The larger dock is reported to hold year-round water. Attached two-car garage. Detached 24 x 48 shop, heated, cooled, and insulated, with a large roll-up door, interior shelving, and room for a large boat trailer. Updates: 2026 tankless hot water heater; metal roof refastened in 2025 with all upgraded screws; four large landscape windows replaced with energy-efficient windows in 2025; basement updated in 2023 with 3 additional mini-splits, for a total of 6 separate units, for flexible heating and cooling downstairs; pool area totally renovated in summer 2026 with a new retaining wall, fence, pavers, a tanning shelf added, and new plaster. Buyer to verify frontage, dock permits, lift capacities, water depth, bedroom count, flood insurance, and square footage.
| LAST UPDATED | 10/8/2026 | TRACT | Holiday Shores Resort |
|---|---|---|---|
| YEAR BUILT | 1999 | COMMUNITY | Roane County - 31 |
| GARAGE SPACES | 4.0 | COUNTY | Roane County - 31 |
| STATUS | Active | PROPERTY TYPE(S) | Single Family |
| Elementary School | Kingston |
|---|---|
| Jr. High School | Cherokee |
| High School | Roane County |
| ADDITIONAL DETAILS | |
| AIR | Central Air, Zoned |
|---|---|
| AIR CONDITIONING | Yes |
| APPLIANCES | Dishwasher, Disposal, Dryer, Gas Cooktop, Gas Range, Microwave, Range, Refrigerator, Self Cleaning Oven, Tankless Water Heater, Washer |
| AREA | Roane County - 31 |
| BASEMENT | Finished, Walk-Out Access, Yes |
| CONSTRUCTION | Frame, Stone, Vinyl Siding |
| EXTERIOR | Balcony, Dock |
| FIREPLACE | Yes |
| GARAGE | Yes |
| HEAT | Central, Electric, Heat Pump, Natural Gas, Zoned |
| INTERIOR | Eat-in Kitchen, Kitchen Island, Master Downstairs, Pantry, Walk-In Closet(s) |
| LOT | 1.64 acre(s) |
| LOT DESCRIPTION | Level, Private, Waterfront |
| LOT DIMENSIONS | 317x224x301x204 |
| PARKING | Garage Faces Side, Garage Door Opener, Attached, Basement, Detached, RV Access/Parking, Garage |
| POOL | Yes |
| POOL DESCRIPTION | In Ground |
| SEWER | Septic Tank |
| STYLE | Contemporary, Craftsman |
| SUBDIVISION | Holiday Shores Resort |
| VIEW | Yes |
| VIEW DESCRIPTION | Mountain(s), Lake |
| WATER | Public |
| WATERFRONT | Yes |
| WATERFRONT DESCRIPTION | Lake Front, Lake Privileges, Waterfront Access |
MORTGAGE CALCULATOR
TOTAL MONTHLY PAYMENT
0
P
I
*Estimate only
| SATELLITE VIEW |
| / | |
We respect your online privacy and will never spam you. By submitting this form with your telephone number
you are consenting for Denise
Yeo to contact you even if your name is on a Federal or State
"Do not call List".
Listed with Wallace
The data relating to real estate for sale on this Web Site comes from the IDX Program of the East Tennessee Realtors® Multiple Listing Service. © Copyright 2026. All rights reserved.
This information is being provided for the consumers' personal, non-commercial use and may not be used for any purpose other than to identify prospective properties the consumers may be interested in purchasing. This information is updated weekly, however, some of these properties may subsequently have sold and may no longer be available. The Real Estate Broker providing this data believes it to be correct, but advises interested parties to confirm the data before relying on it in a purchase decision.
This IDX solution is (c) Diverse Solutions 2026.