


|

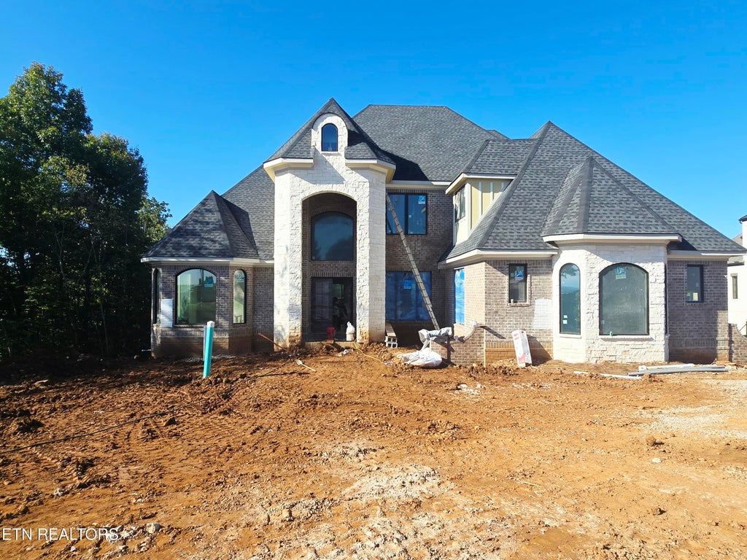
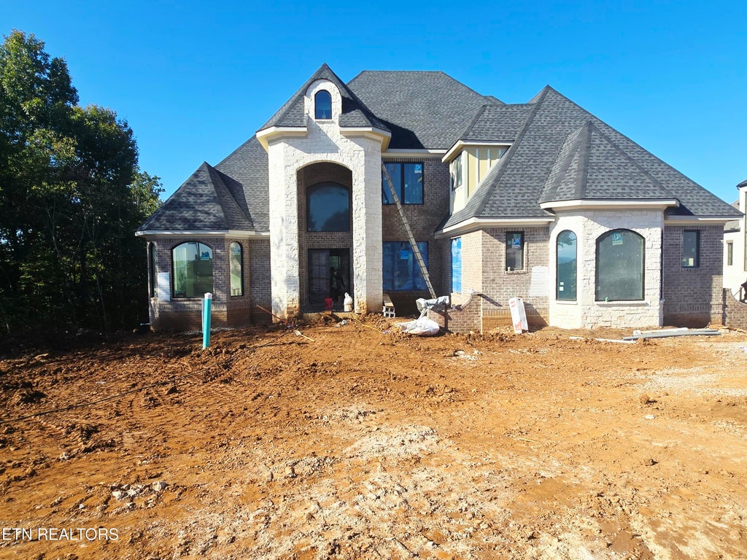
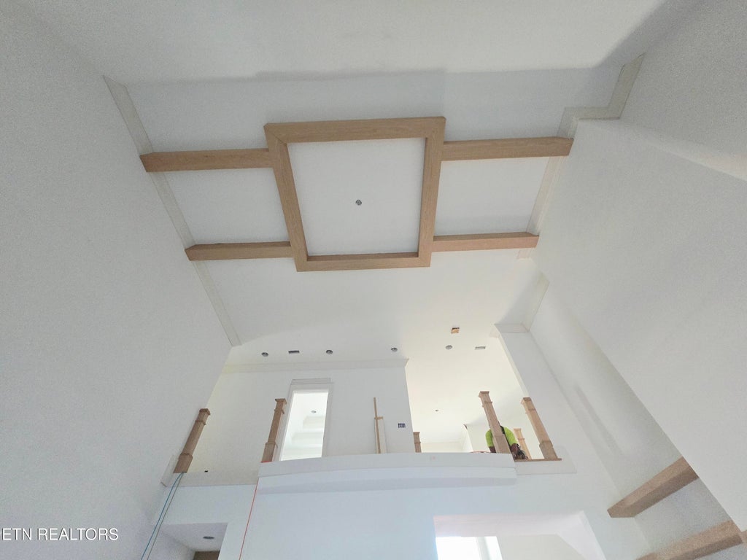
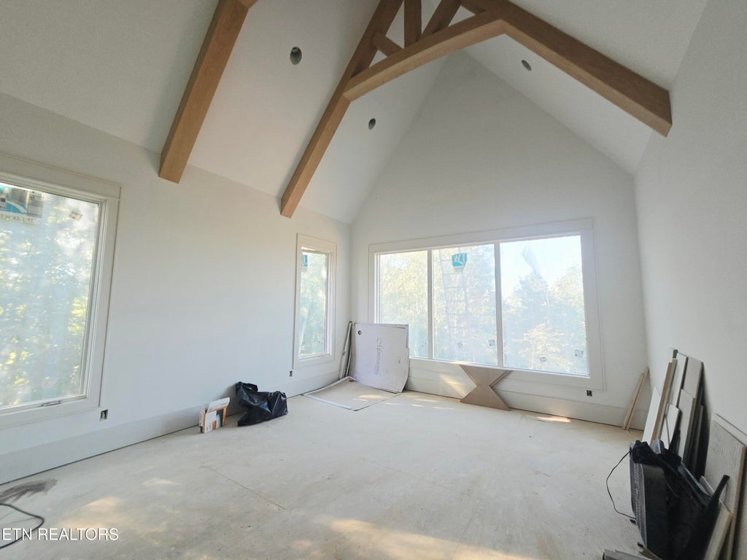
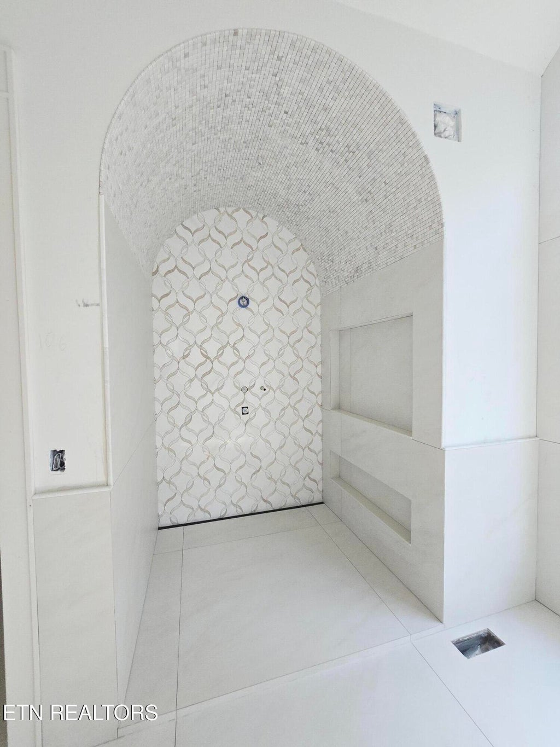
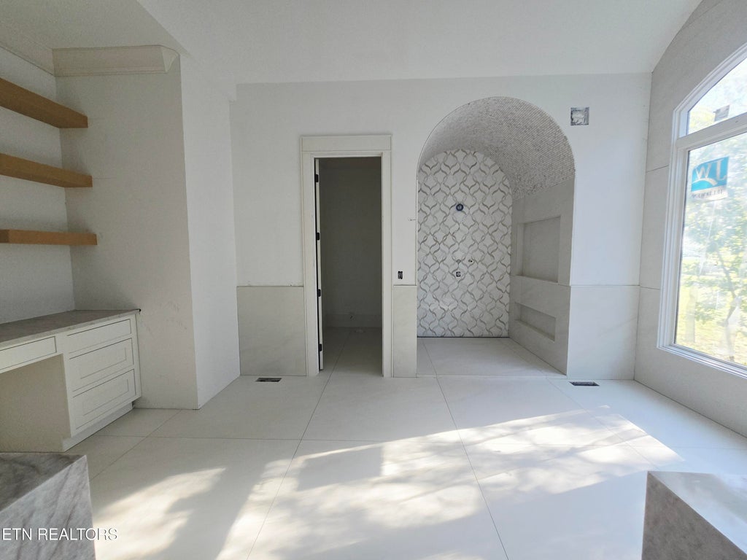
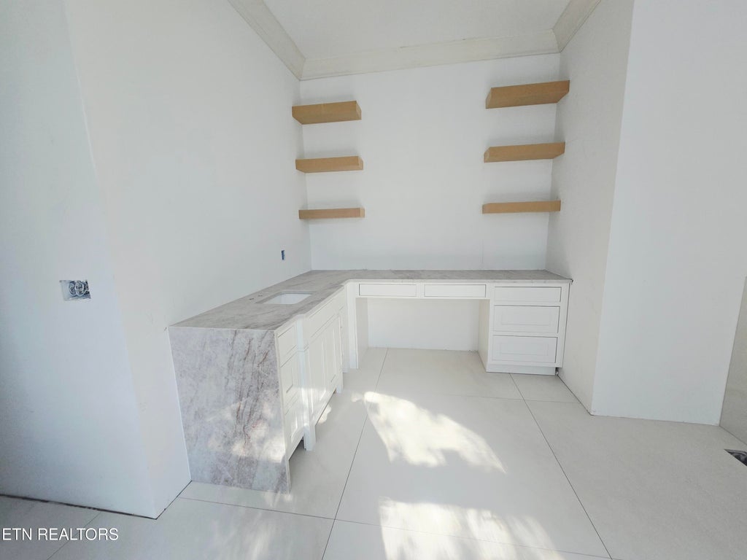
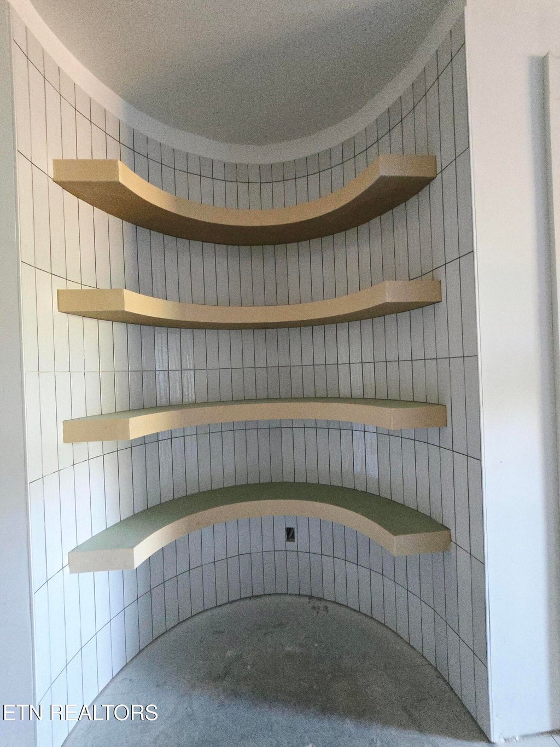
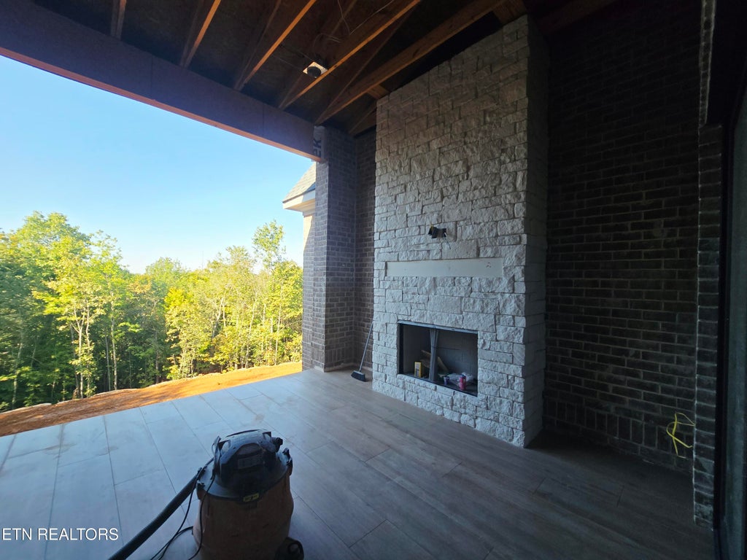
Situated within the prestigious Bridgemore community, this Exceptional New-Construction Residence presents a rare opportunity to own a truly distinctive Luxury Home with commanding views of the Smoky Mountains! Thoughtfully designed with European-inspired architecture and an elegant Brick-and-Stone Exterior, this Custom Residence is anticipated to be completed by the end of November. Offering approximately 7,656 SF of beautifully designed living space across 3 levels, the Home combines timeless architectural detail with sophisticated modern finishes and exceptional functionality. A Grand Foyer welcomes you into the Home, where a striking Spiral Staircase serves as an architectural centerpiece. The main living areas are designed with an Open and seamless flow, connecting the Living Room, Dining Room, and Kitchen while maintaining a sense of scale, warmth, and elegance. The Gourmet Kitchen is designed to serve as the Heart of the Home and will feature extensive Custom Cabinetry, premium Stainless-Steel Appliances including a Gas Range, and an oversized Center Island providing generous preparation space, seating, and storage. The Primary Suite offers a private and sophisticated retreat with beautifully designed Vaulted Ceilingl, spacious Walk-in Closet, and luxurious Spa-inspired Bath. The ensuite includes Dual Vanities, a Freestanding soaking Tub, and an expansive tiled Walk-in Shower, creating a relaxing and refined atmosphere.The Upper Level continues the home's thoughtful design with three generously sized Bedrooms, each offering a large walk-in closet, two well-appointed Bathrooms, and an exceptionally spacious Bonus Room suitable for a variety of uses.The finished Lower Level is designed for exceptional entertaining and guest accommodations. This level features a Media Room, oversized Recreation Room, Family Room, additional Bedroom, Full Bath, and a Kitchenette/Wet bar ideal for hosting family and guests.Outdoor living is equally impressive. The private Backyard will feature a 40' x 20' Inground Pool complemented by a spacious patio designed for lounging, outdoor dining, entertaining, and enjoying the outdoors. The combination of privacy, scenery, and thoughtfully designed outdoor spaces creates a true resort-style experience at Home.With Exceptional Craftsmanship, impressive scale, thoughtful design, and a premier location within one of the area's most desirable communities, this remarkable Residence offers a rare combination of luxury, comfort, and enduring style. This is The One!
| LAST UPDATED | 10/7/2026 | TRACT | Bridgemore S/D Phase 1 |
|---|---|---|---|
| YEAR BUILT | 2026 | COMMUNITY | Knox County - 1 |
| GARAGE SPACES | 3.0 | COUNTY | Knox County - 1 |
| STATUS | Active | PROPERTY TYPE(S) | Single Family |
| Elementary School | Farragut Primary |
|---|---|
| Jr. High School | Farragut |
| High School | Farragut |
| ADDITIONAL DETAILS | |
| AIR | Central Air |
|---|---|
| AIR CONDITIONING | Yes |
| APPLIANCES | Dishwasher, Disposal, Gas Range, Microwave, Refrigerator, Self Cleaning Oven |
| AREA | Knox County - 1 |
| BASEMENT | Finished, Walk-Out Access, Yes |
| CONSTRUCTION | Brick, Cement Siding, Frame, Stone |
| FIREPLACE | Yes |
| GARAGE | Yes |
| HEAT | Central, Electric, Natural Gas |
| HOA DUES | 750|Quarterly |
| INTERIOR | Cathedral Ceiling(s), Eat-in Kitchen, Kitchen Island, Master Downstairs, Pantry, Walk-In Closet(s) |
| LOT | 0.47 acre(s) |
| LOT DESCRIPTION | Landscaped, Level |
| LOT DIMENSIONS | 102.97 X 177.65 X IRR |
| PARKING | Garage Faces Side, Garage Door Opener, Attached, Garage |
| POOL | Yes |
| POOL DESCRIPTION | In Ground |
| SEWER | Public Sewer |
| STORIES | 2 |
| STYLE | Contemporary, Traditional |
| SUBDIVISION | Bridgemore S/D Phase 1 |
| VIEW | Yes |
| VIEW DESCRIPTION | Other |
| WATER | Public |
MORTGAGE CALCULATOR
TOTAL MONTHLY PAYMENT
0
P
I
*Estimate only
| SATELLITE VIEW |
| / | |
We respect your online privacy and will never spam you. By submitting this form with your telephone number
you are consenting for Denise
Yeo to contact you even if your name is on a Federal or State
"Do not call List".
Listed with Realty Executives Associates
The data relating to real estate for sale on this Web Site comes from the IDX Program of the East Tennessee Realtors® Multiple Listing Service. © Copyright 2026. All rights reserved.
This information is being provided for the consumers' personal, non-commercial use and may not be used for any purpose other than to identify prospective properties the consumers may be interested in purchasing. This information is updated weekly, however, some of these properties may subsequently have sold and may no longer be available. The Real Estate Broker providing this data believes it to be correct, but advises interested parties to confirm the data before relying on it in a purchase decision.
This IDX solution is (c) Diverse Solutions 2026.