


|

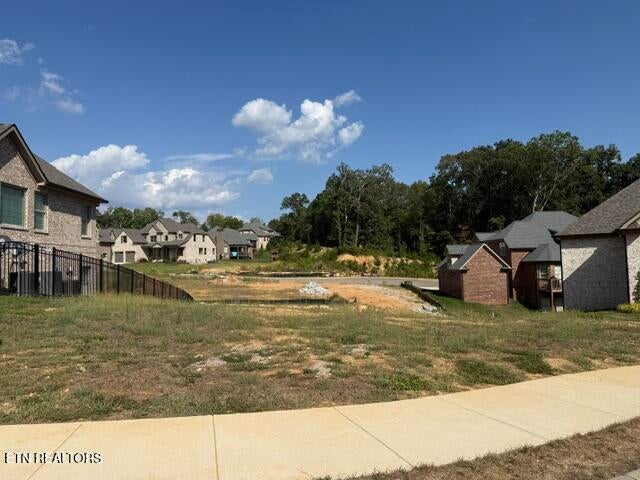
Welcome to this beautifully crafted new-construction residence, offering 3,591 square feet of thoughtfully designed living space, complemented by a three story wheel chair accessible Garaventa elevator.The open-concept main level is designed for both everyday living and effortless entertaining, with a spacious living room flowing seamlessly into the dining area and exceptional chef's kitchen. The kitchen is appointed with premium Bosch appliances, including a 36-inch dual-fuel range, oversized island, abundant cabinetry, and a dedicated breakfast nook. The main-level primary suite creates a private and peaceful retreat, while the oversized two-care garage adds exceptional convenience and functionality.Throughout the home, premium Pella windows fill the interiors with natural light. A dramatic 12' x 8' Pella sliding door opens to the screened timber tech porch, creating a seamless connection between indoor and outdoor living- perfect for morning coffee, relaxing evenings, or entertaining guests.Upstairs, three additional bedrooms and bathrooms provide ample space for family and guests. A generous bonus room offers endless possibilities and can easily be transformed into a media room, play room, home gym, office, or additional living area. Open views overlooking the level below enhance the home's bright, spacious, and airy atmosphere.The unfinished basement will be plumbed for two additional baths and kitchen.
| LAST UPDATED | 10/5/2026 | TRACT | Ashland Keepe |
|---|---|---|---|
| YEAR BUILT | 2026 | COMMUNITY | Knox County - 1 |
| GARAGE SPACES | 2.0 | COUNTY | Knox County - 1 |
| STATUS | Active | PROPERTY TYPE(S) | Single Family |
| Elementary School | West Hills |
|---|---|
| Jr. High School | Bearden |
| High School | Bearden |
| ADDITIONAL DETAILS | |
| AIR | Ceiling Fan(s), Central Air |
|---|---|
| AIR CONDITIONING | Yes |
| APPLIANCES | Dishwasher, Disposal, Gas Range, Microwave, Range, Self Cleaning Oven, Tankless Water Heater |
| AREA | Knox County - 1 |
| BASEMENT | Bath/Stubbed, Unfinished, Yes |
| CONSTRUCTION | Block, Brick, Fiber Cement, Frame, Stone |
| FIREPLACE | Yes |
| GARAGE | Yes |
| HEAT | Central, Electric, Natural Gas |
| INTERIOR | Breakfast Bar, Cathedral Ceiling(s), Elevator, Kitchen Island, Master Downstairs, Pantry, Walk-In Closet(s) |
| LOT | 0.25 acre(s) |
| LOT DESCRIPTION | Cul-De-Sac, Landscaped |
| LOT DIMENSIONS | 59.70 X 107.47 X IRR |
| PARKING | Off Street, Attached, Garage |
| SEWER | Public Sewer |
| STORIES | 2 |
| STYLE | Craftsman, Traditional |
| SUBDIVISION | Ashland Keepe |
| VIEW | Yes |
| VIEW DESCRIPTION | Other |
| WATER | Public |
MORTGAGE CALCULATOR
TOTAL MONTHLY PAYMENT
0
P
I
*Estimate only
| SATELLITE VIEW |
| / | |
We respect your online privacy and will never spam you. By submitting this form with your telephone number
you are consenting for Denise
Yeo to contact you even if your name is on a Federal or State
"Do not call List".
Listed with Realty Executives Associates
The data relating to real estate for sale on this Web Site comes from the IDX Program of the East Tennessee Realtors® Multiple Listing Service. © Copyright 2026. All rights reserved.
This information is being provided for the consumers' personal, non-commercial use and may not be used for any purpose other than to identify prospective properties the consumers may be interested in purchasing. This information is updated weekly, however, some of these properties may subsequently have sold and may no longer be available. The Real Estate Broker providing this data believes it to be correct, but advises interested parties to confirm the data before relying on it in a purchase decision.
This IDX solution is (c) Diverse Solutions 2026.