


|

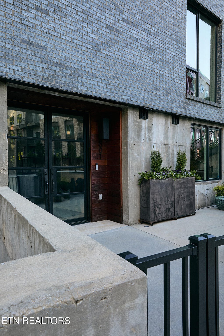
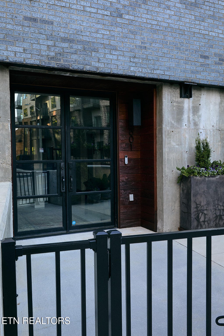
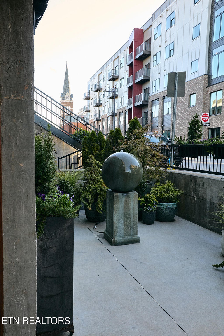
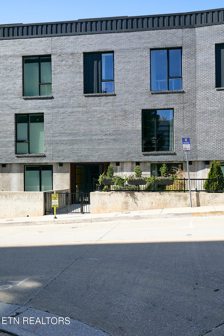
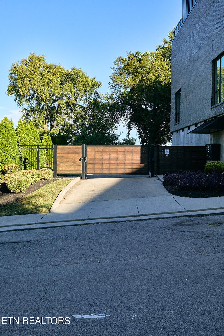
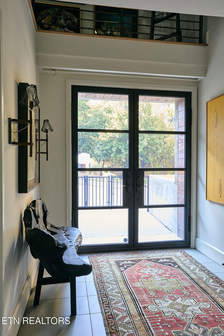
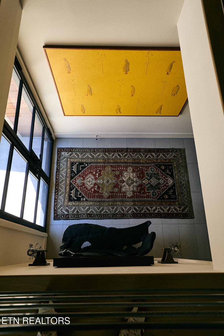
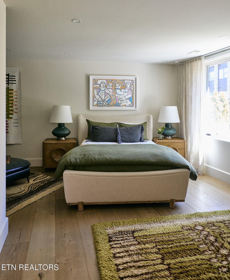
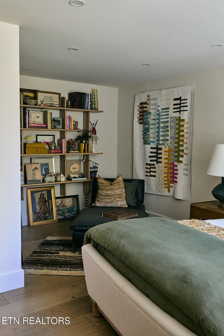
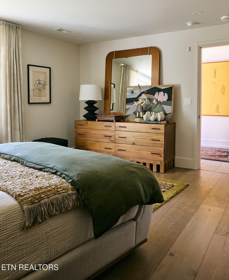
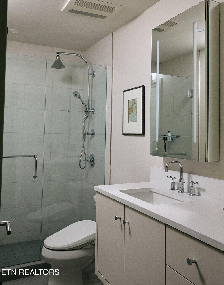
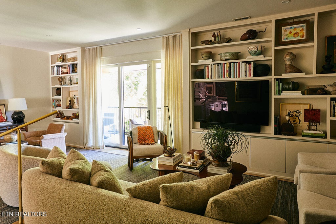
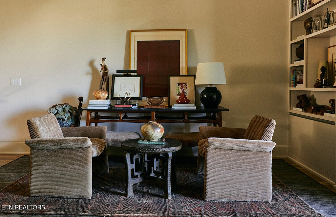
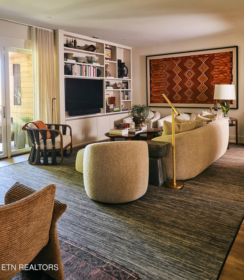
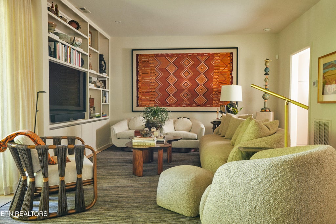
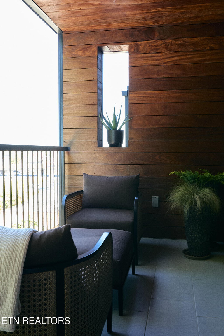
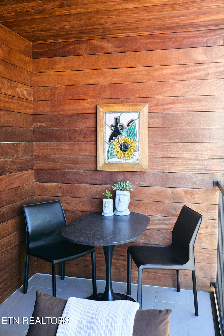
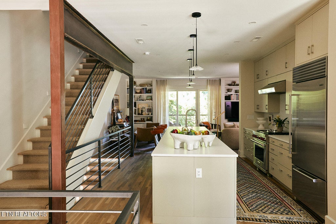
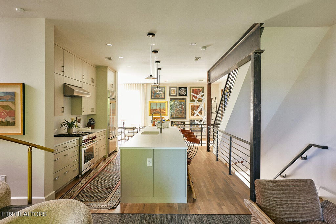
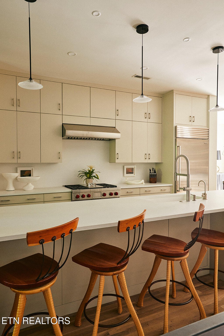
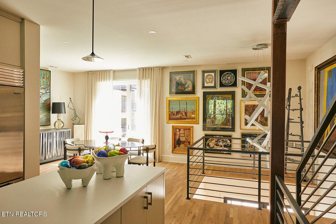
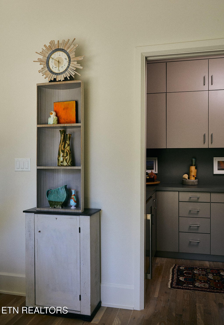
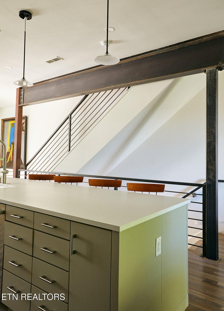
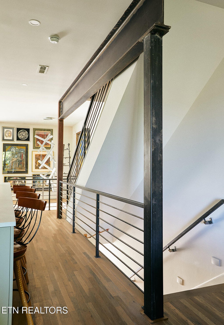
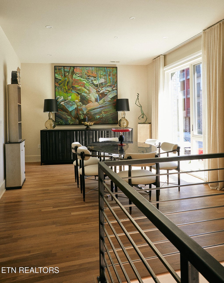
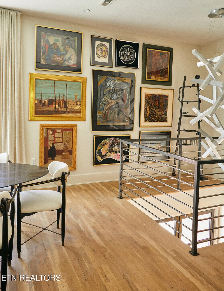
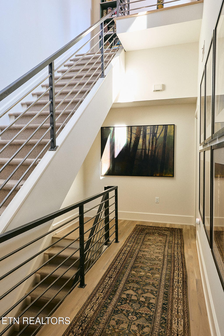
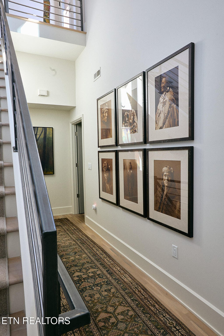
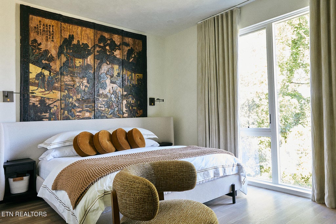
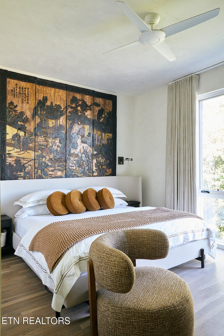
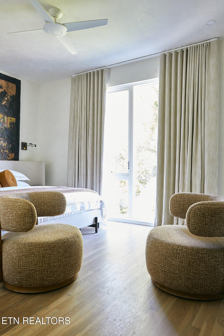
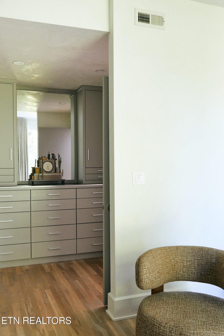
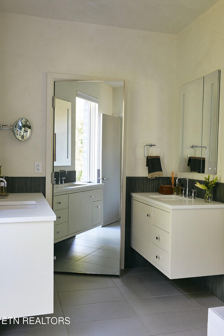
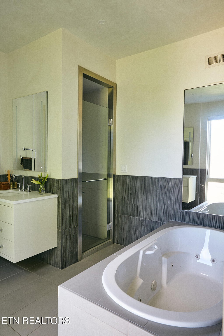
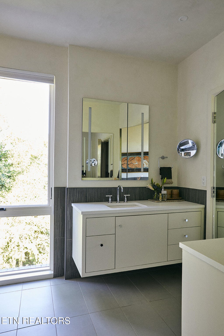
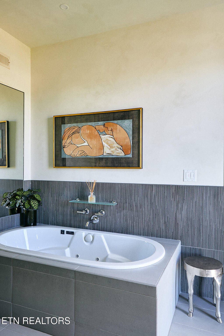
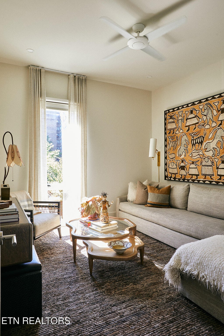
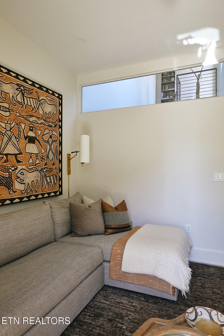
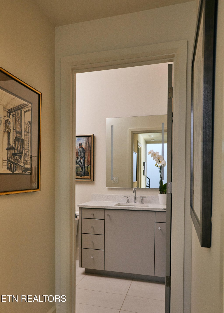
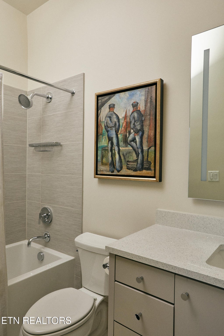
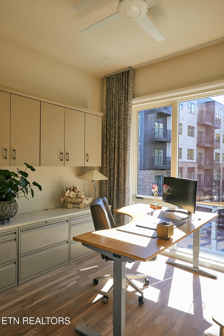
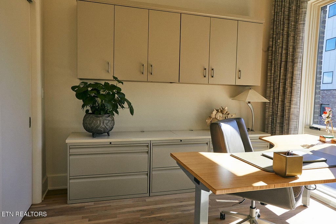
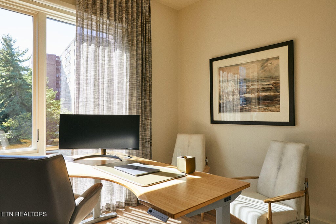
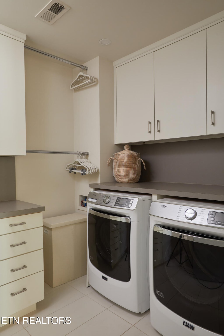
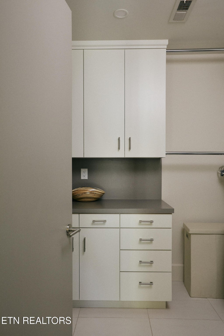
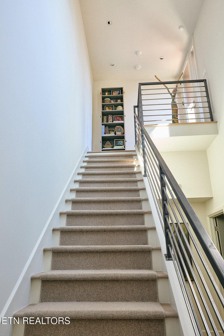
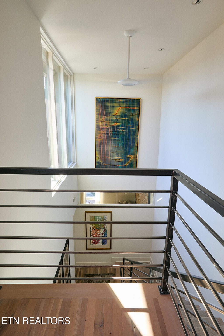
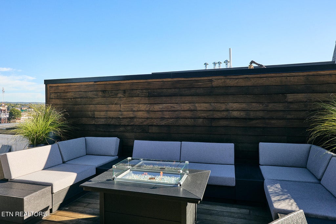
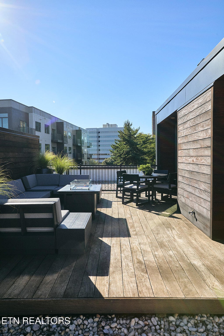
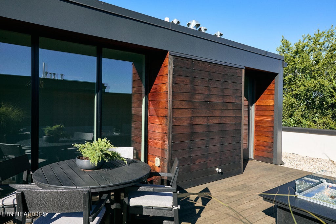
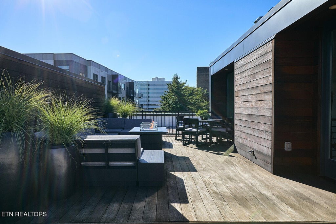
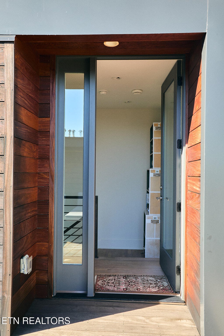
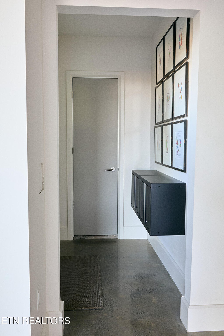
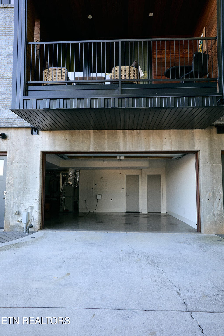
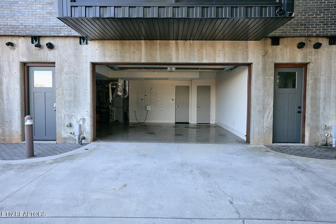
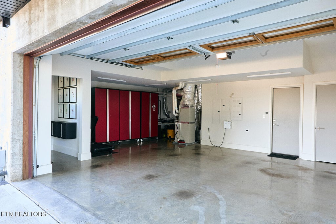
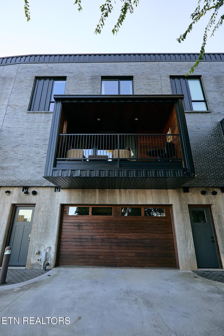
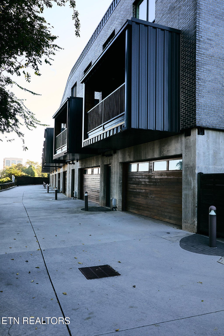
A Distinctive Expression of Modern Luxury in the Heart of KnoxvilleSophisticated, architectural, and unmistakably distinctive, 601 W Vine Ave is a one-of-a-kind residence for those who appreciate exceptional craftsmanship, elevated materials, and extraordinary living. Thoughtfully reimagined across multiple levels, the home pairs dramatic architectural elements with refined interiors and culminates in a spectacular rooftop retreat overlooking the Knoxville skyline all while providing private access to your 2 car garage through a gated entrance and exit.The front gate, immediately sets the tone. The gate opens to an inviting veranda, where six-foot glass-and-steel doors create a striking entrance and introduce the home's dramatic architectural aesthetic. Inside, expansive living and dining spaces create an effortless sense of volume and flow, complemented by custom millwork, bespoke cabinetry, custom steel railings, designer lighting, and beautifully considered details throughout.The upper levels were thoughtfully reconfigured to create an exceptional primary suite, guest accommodations, office space, and additional storage, while raised third-floor ceilings following the roofline add an unmistakable sense of drama.At the heart of the home, the custom kitchen combines striking design with exceptional functionality. Sub-Zero, Wolf, Bosch, Sharp, and Thermador appliances, custom cabinetry, quartz surfaces, designer lighting, and a wine cooler create a space equally suited to intimate evenings and sophisticated entertaining.The primary suite is a private retreat with custom wardrobe cabinetry and a spa-inspired bath featuring custom shower glass, elevated tile, Robern illuminated mirrors, Kohler fixtures, heated bidet seats, and refined quartz surfaces.Throughout the residence, craftsmanship takes center stage with custom cabinetry by Chris Minnick, Closet Solutions systems, designer tile, quartz countertops and backsplashes, custom window treatments, automated shades, designer hardware, and hardwood floors finished with Rubio Monocoat.Beyond the interiors, the home offers three distinct outdoor entertaining spaces creating a rare sense of privacy and exclusivity in the heart of the city. Each space extends the home's living experience outdoors, providing elegant settings for intimate gatherings, entertaining, or simply enjoying the city.And then there is the rooftop.A dramatic open cantilevered fourth-floor landing leads to the rooftop deck, where elevated outdoor living meets panoramic Knoxville views. Designed as a private perch above the city, it is an unforgettable setting for morning coffee, sunset cocktails, sophisticated entertaining, or quiet evenings beneath the skyline.601 W Vine Ave is more than a beautifully finished home--it is an architectural experience where custom craftsmanship, luxurious materials, private outdoor living, and rooftop sophistication converge in one extraordinary Knoxville residence.
| LAST UPDATED | 9/30/2026 | TRACT | Vine City House |
|---|---|---|---|
| YEAR BUILT | 2020 | COMMUNITY | Knox County - 1 |
| GARAGE SPACES | 2.0 | COUNTY | Knox County - 1 |
| STATUS | Active | PROPERTY TYPE(S) | Single Family |
| Elementary School | Green Magnet Academy |
|---|---|
| Jr. High School | Vine/Magnet |
| High School | Austin East/Magnet |
| ADDITIONAL DETAILS | |
| AIR | Ceiling Fan(s), Central Air |
|---|---|
| AIR CONDITIONING | Yes |
| AMENITIES | Maintenance Grounds |
| APPLIANCES | Dishwasher, Disposal, Gas Range, Microwave, Range, Refrigerator, Tankless Water Heater |
| AREA | Knox County - 1 |
| CONSTRUCTION | Block, Brick, Cement Siding, Metal Siding, Wood Siding |
| EXTERIOR | Balcony |
| GARAGE | Yes |
| HEAT | Central, Electric, Natural Gas |
| HOA DUES | 750|Quarterly |
| INTERIOR | Breakfast Bar, Kitchen Island, Pantry, Walk-In Closet(s) |
| LOT | 1742 sq ft |
| LOT DESCRIPTION | Zero Lot Line |
| PARKING | Off Street, Garage Faces Rear, Garage Door Opener, Attached, Garage |
| SEWER | Public Sewer |
| STYLE | Contemporary |
| SUBDIVISION | Vine City House |
| UTILITIES | Cable Available |
| VIEW | Yes |
| VIEW DESCRIPTION | City |
| WATER | Public |
MORTGAGE CALCULATOR
TOTAL MONTHLY PAYMENT
0
P
I
*Estimate only
| SATELLITE VIEW |
| / | |
We respect your online privacy and will never spam you. By submitting this form with your telephone number
you are consenting for Denise
Yeo to contact you even if your name is on a Federal or State
"Do not call List".
Listed with Realty Executives Associates
The data relating to real estate for sale on this Web Site comes from the IDX Program of the East Tennessee Realtors® Multiple Listing Service. © Copyright 2026. All rights reserved.
This information is being provided for the consumers' personal, non-commercial use and may not be used for any purpose other than to identify prospective properties the consumers may be interested in purchasing. This information is updated weekly, however, some of these properties may subsequently have sold and may no longer be available. The Real Estate Broker providing this data believes it to be correct, but advises interested parties to confirm the data before relying on it in a purchase decision.
This IDX solution is (c) Diverse Solutions 2026.