


|

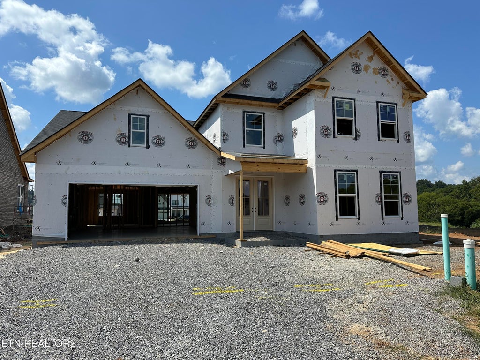
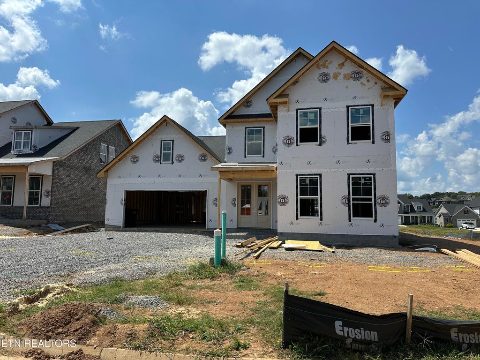
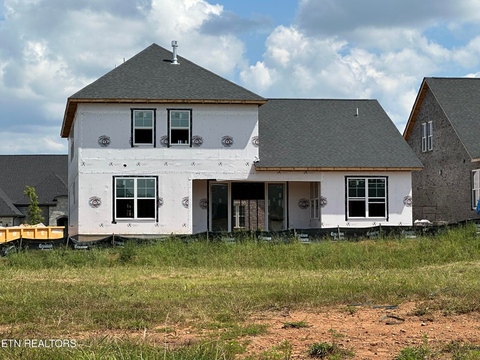
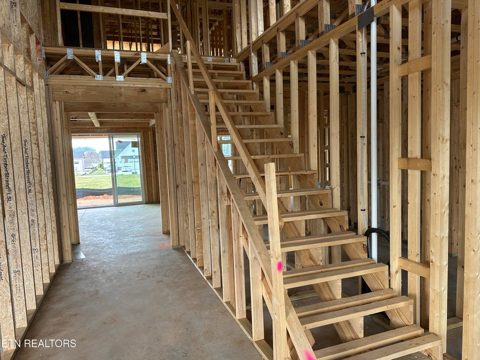
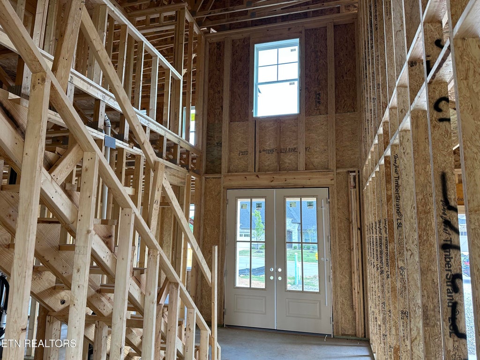
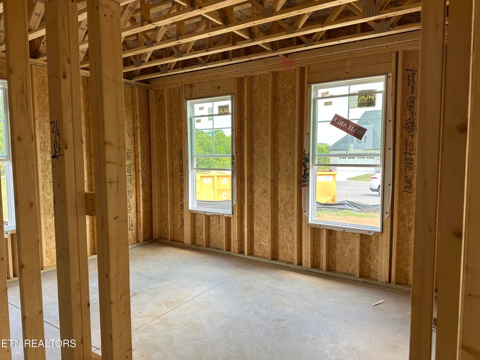
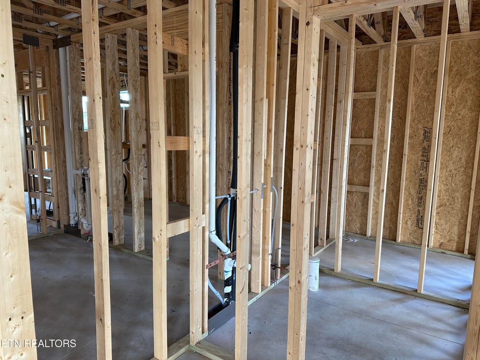
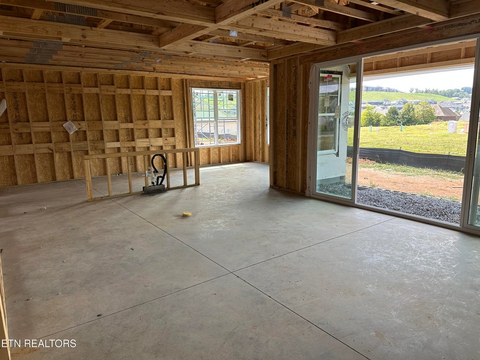
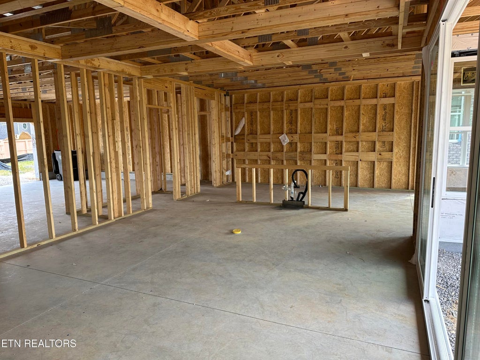
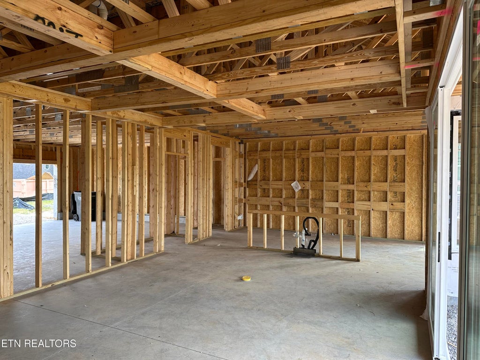
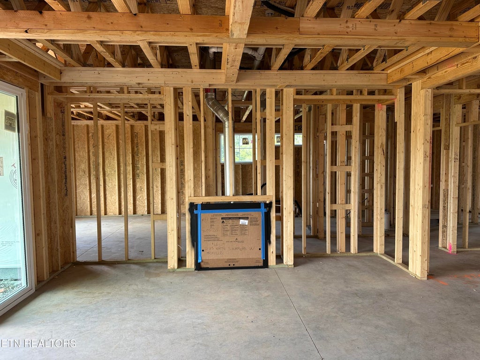
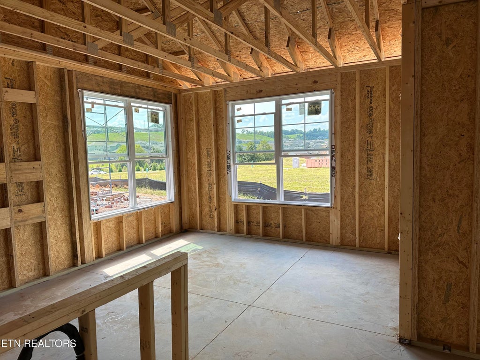
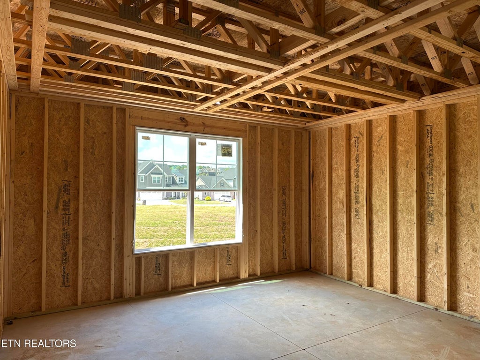
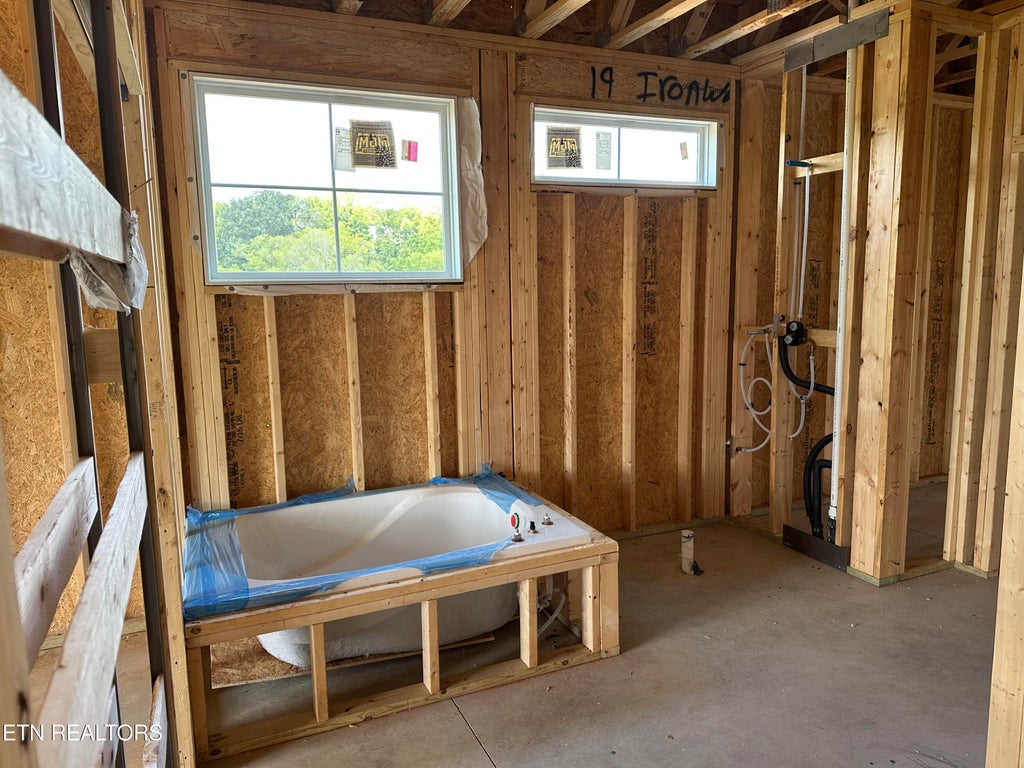
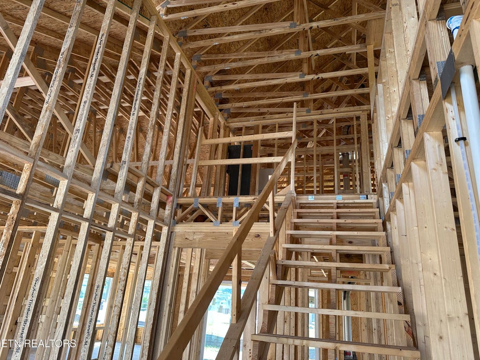
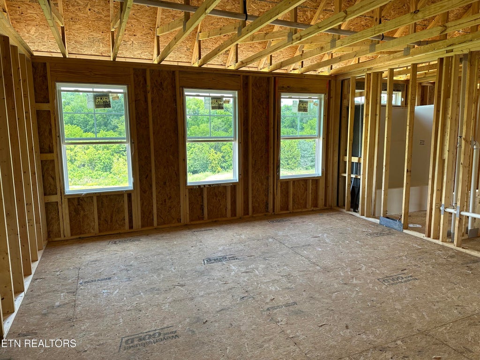
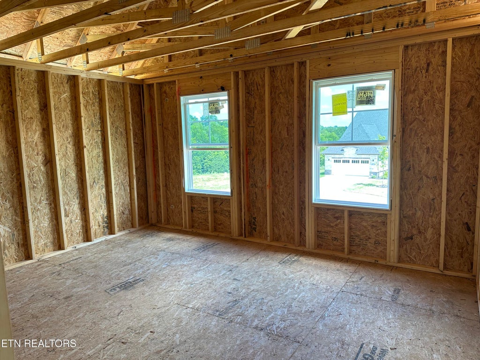
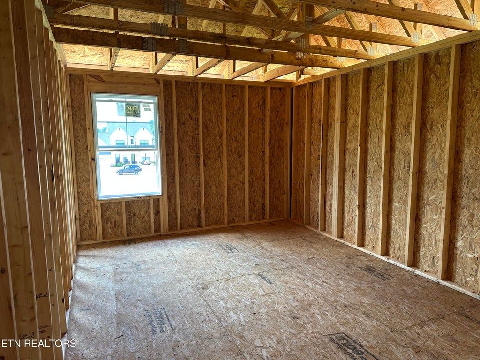
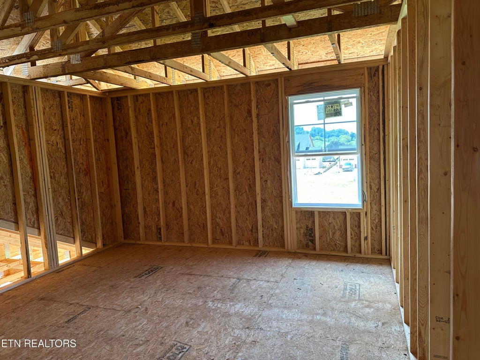
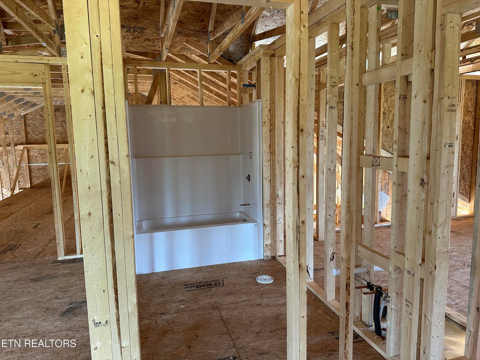
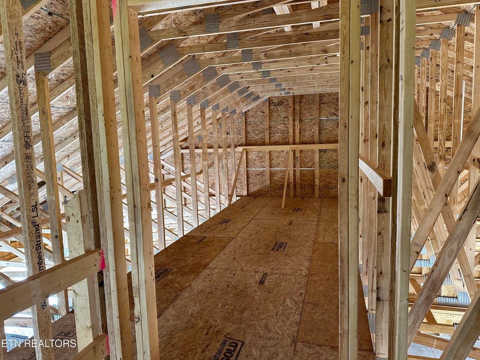
Popular Primrose floorplan offering an abundance of space, an expanded breakfast room, and a versatile loft/bonus room, thoughtfully designed for comfortable main-level living. The spacious layout features the luxurious owner's suite and a flex room on the main level, while upstairs are three additional bedrooms with walk-in closets, two full baths, and a generous loft/bonus area--providing plenty of room for family, guests, hobbies, or entertaining.At the heart of the home, the open-concept living area showcases a beautifully appointed gourmet kitchen with quartz countertops, tiled backsplash, gas cooktop, decorative vent hood, and ample workspace. The adjoining Great Room features a coffered ceiling, fireplace, and impressive sliding glass doors that open to the covered porch, creating an inviting connection between indoor and outdoor living.Elegant finishes and thoughtful upgrades are found throughout, including hardwood flooring on the main level, hardwood stairs, tile flooring in the bathrooms and laundry room, upgraded plumbing fixtures, designer lighting, and enhanced brick and mortar details. The luxurious owner's suite features a coffered ceiling, hardwood flooring, and a spa-inspired bath with a tiled shower and soaking tub. A spacious walk-in closet offers direct access to the oversized laundry room for exceptional everyday convenience.Enjoy the ease of maintenance-free living with a professionally sodded and irrigated yard, lawn care, and trash pickup included. Blending thoughtful design, quality craftsmanship, elevated finishes, and everyday functionality, this exceptional home is designed to make life both beautiful and effortless.Link to the Primrose floor plan: https://www.saddlebrookproperties.com/floor-plans/primrose/
| LAST UPDATED | 9/3/2026 | TRACT | Ironwood |
|---|---|---|---|
| YEAR BUILT | 2026 | COMMUNITY | Knox County - 1 |
| GARAGE SPACES | 2.0 | COUNTY | Knox County - 1 |
| STATUS | Active | PROPERTY TYPE(S) | Single Family |
| Elementary School | Hardin Valley |
|---|---|
| Jr. High School | Hardin Valley |
| High School | Hardin Valley Academy |
| ADDITIONAL DETAILS | |
| AIR | Ceiling Fan(s), Central Air |
|---|---|
| AIR CONDITIONING | Yes |
| AMENITIES | Maintenance Grounds, Trash |
| APPLIANCES | Dishwasher, Disposal, Gas Cooktop, Microwave, Tankless Water Heater |
| AREA | Knox County - 1 |
| CONSTRUCTION | Brick, Fiber Cement, Frame |
| FIREPLACE | Yes |
| GARAGE | Yes |
| HEAT | Central, Electric, Natural Gas |
| HOA DUES | 800|Quarterly |
| INTERIOR | Eat-in Kitchen, Kitchen Island, Master Downstairs, Pantry, Walk-In Closet(s) |
| LOT | 9148 sq ft |
| LOT DESCRIPTION | Other |
| PARKING | Garage Door Opener, Attached, Garage |
| SEWER | Public Sewer |
| STORIES | 2 |
| STYLE | Traditional |
| SUBDIVISION | Ironwood |
| WATER | Public |
MORTGAGE CALCULATOR
TOTAL MONTHLY PAYMENT
0
P
I
*Estimate only
| SATELLITE VIEW |
| / | |
We respect your online privacy and will never spam you. By submitting this form with your telephone number
you are consenting for Denise
Yeo to contact you even if your name is on a Federal or State
"Do not call List".
Listed with Saddlebrook Realty, LLC
The data relating to real estate for sale on this Web Site comes from the IDX Program of the East Tennessee Realtors® Multiple Listing Service. © Copyright 2026. All rights reserved.
This information is being provided for the consumers' personal, non-commercial use and may not be used for any purpose other than to identify prospective properties the consumers may be interested in purchasing. This information is updated weekly, however, some of these properties may subsequently have sold and may no longer be available. The Real Estate Broker providing this data believes it to be correct, but advises interested parties to confirm the data before relying on it in a purchase decision.
This IDX solution is (c) Diverse Solutions 2026.