


|
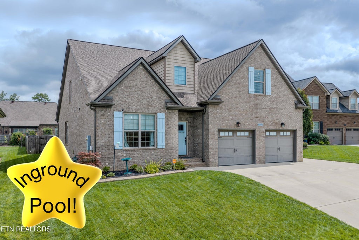
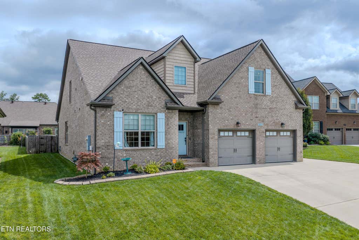
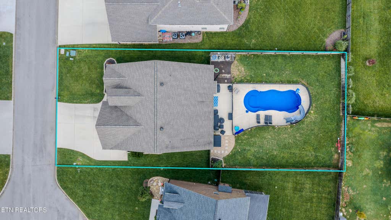
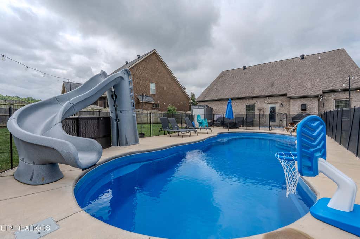
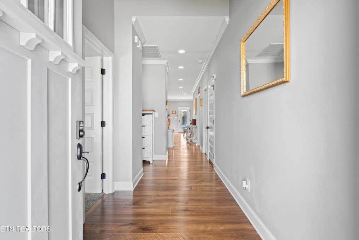
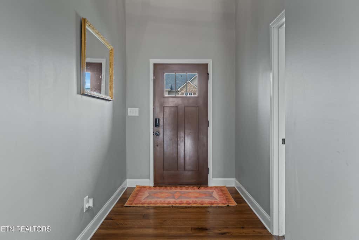
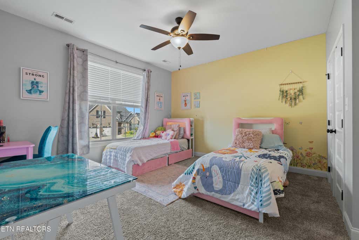
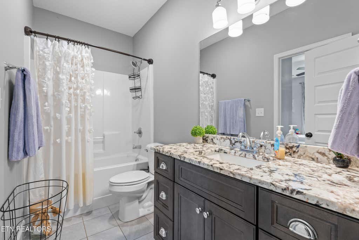
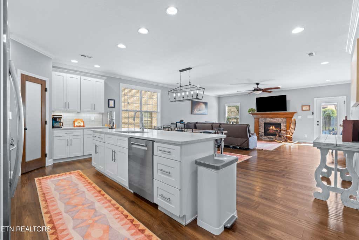
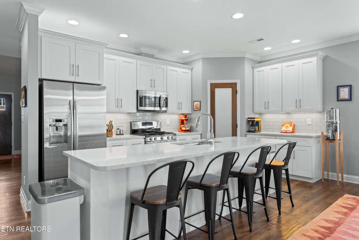
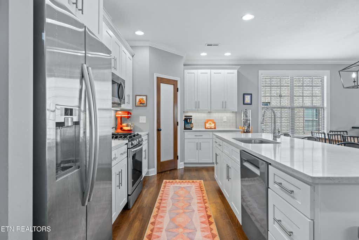
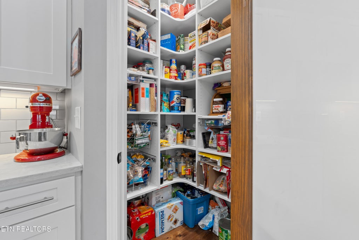
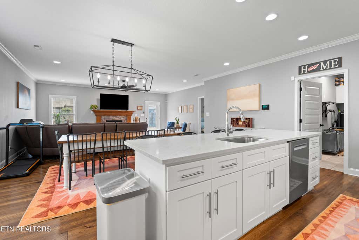
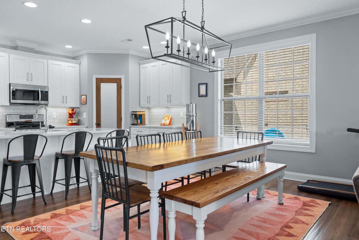
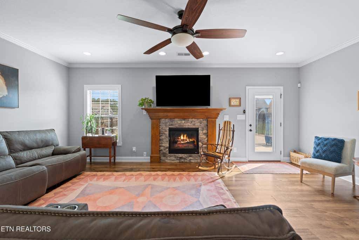
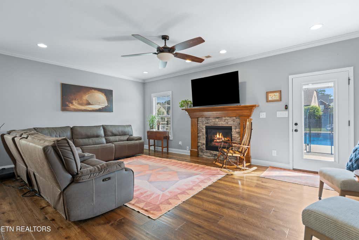
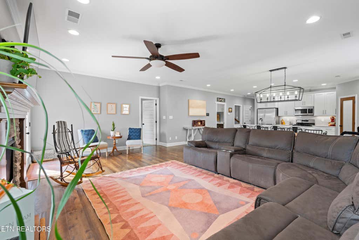
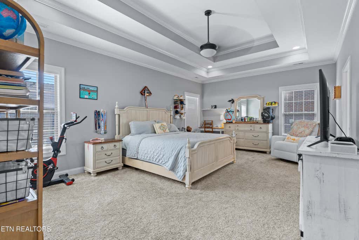

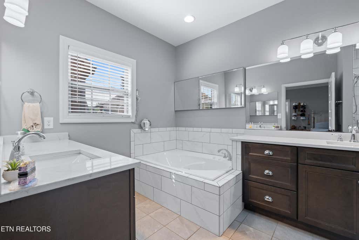
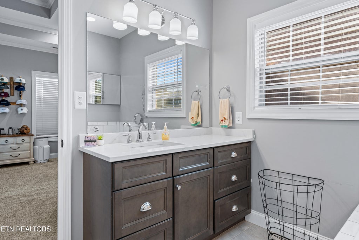
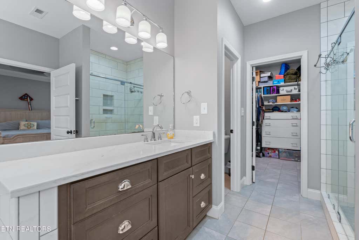
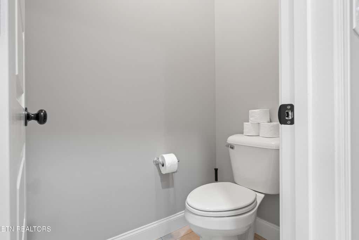
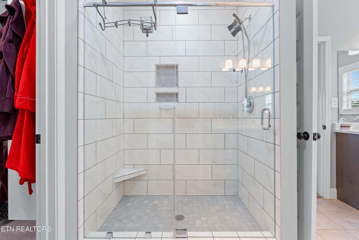
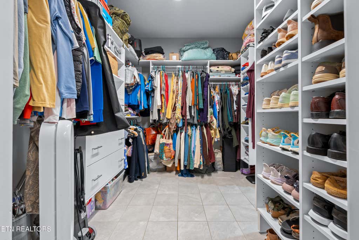
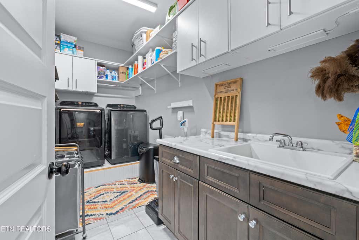
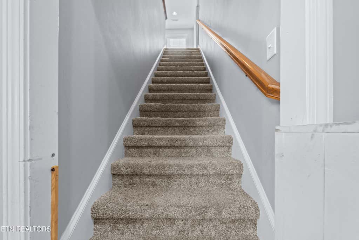
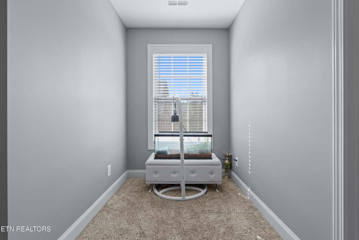
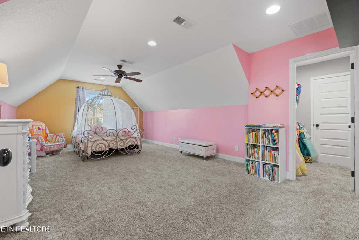
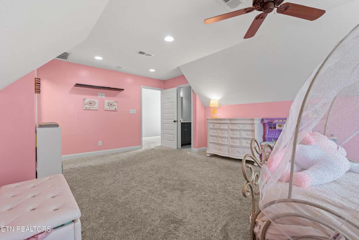
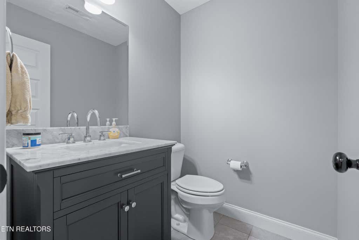
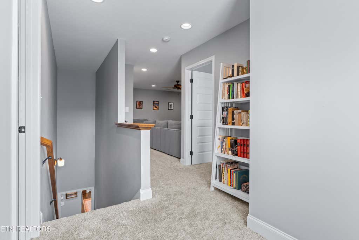
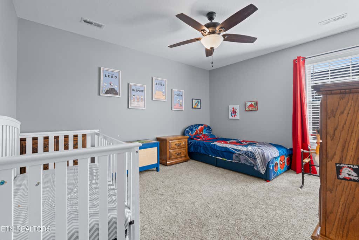
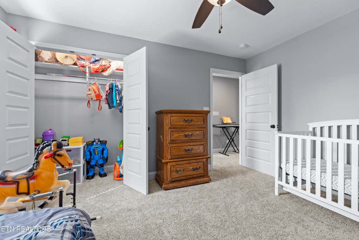
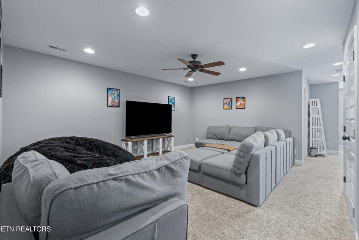
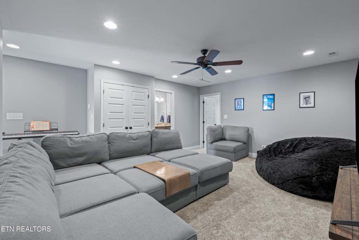
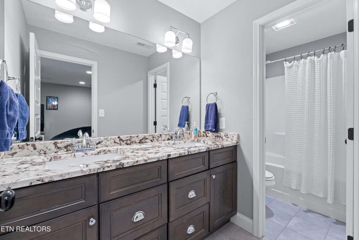
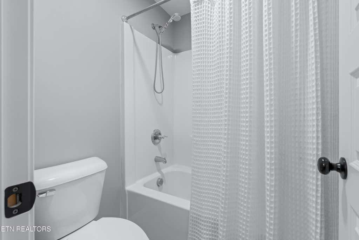
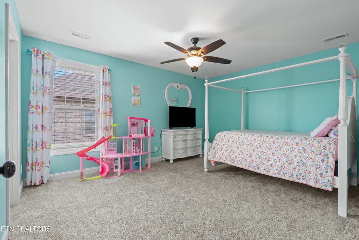
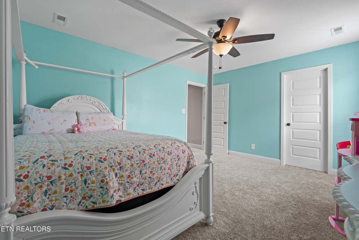
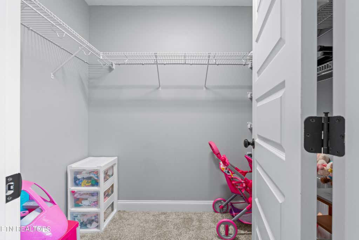

Welcome to this beautiful brick home in the heart of Hardin Valley, offering 5 bedrooms, 3.5 bathrooms, and a spacious layout designed for everyday living and entertaining.The main level features an oversized primary suite, an additional bedroom with a full bath, an open floor plan, 7 inch hand scraped hardwood floors, tile in the wet areas, and a kitchen with quartz countertops. Custom shelving in the pantry, primary closet, and bedroom closets provides exceptional storage, while the primary bath includes a relaxing jetted tub.Upstairs offers two additional bedrooms, a large loft, and an oversized fifth bedroom or bonus room with its own half bath and closet. Premium carpet was installed in 2020 throughout the bedrooms.Step outside to your private backyard retreat featuring a heated saltwater fiberglass pool with a slide, safety fence, a large fire pit area, gas hookup for your grill, a flat fenced backyard, and a full irrigation system for both the front and back yards. The home also features permanent color changing soffit lighting, allowing you to customize the exterior for holidays, game days, special occasions, or everyday curb appeal with the touch of a button.Located in the highly desirable Hardin Valley area with convenient access to schools, shopping, dining, and Oak Ridge, this home is one you won't want to miss.
| LAST UPDATED | 8/7/2026 | TRACT | Hickory Crest S/D Phase I |
|---|---|---|---|
| YEAR BUILT | 2018 | COMMUNITY | Knox County - 1 |
| GARAGE SPACES | 2.0 | COUNTY | Knox County - 1 |
| STATUS | Active | PROPERTY TYPE(S) | Single Family |
| Elementary School | Hardin Valley |
|---|---|
| Jr. High School | Hardin Valley |
| High School | Hardin Valley Academy |
| ADDITIONAL DETAILS | |
| AIR | Central Air |
|---|---|
| AIR CONDITIONING | Yes |
| AMENITIES | Maintenance Grounds, Trash |
| APPLIANCES | Dishwasher, Gas Range, Microwave, Other, Refrigerator |
| AREA | Knox County - 1 |
| BASEMENT | None |
| CONSTRUCTION | Block, Brick, Frame |
| FIREPLACE | Yes |
| GARAGE | Yes |
| HEAT | Central, Electric, Natural Gas |
| INTERIOR | Eat-in Kitchen, Kitchen Island, Master Downstairs, Pantry, Walk-In Closet(s) |
| LOT | 0.25 acre(s) |
| LOT DESCRIPTION | Level, Other |
| PARKING | Off Street |
| POOL | Yes |
| POOL DESCRIPTION | In Ground |
| SEWER | Public Sewer |
| STORIES | 2 |
| STYLE | Other, Traditional |
| SUBDIVISION | Hickory Crest S/D Phase I |
| WATER | Public |
MORTGAGE CALCULATOR
TOTAL MONTHLY PAYMENT
0
P
I
*Estimate only
| SATELLITE VIEW |
| / | |
We respect your online privacy and will never spam you. By submitting this form with your telephone number
you are consenting for Denise
Yeo to contact you even if your name is on a Federal or State
"Do not call List".
Listed with Keller Williams Realty
The data relating to real estate for sale on this Web Site comes from the IDX Program of the East Tennessee Realtors® Multiple Listing Service. © Copyright 2026. All rights reserved.
This information is being provided for the consumers' personal, non-commercial use and may not be used for any purpose other than to identify prospective properties the consumers may be interested in purchasing. This information is updated weekly, however, some of these properties may subsequently have sold and may no longer be available. The Real Estate Broker providing this data believes it to be correct, but advises interested parties to confirm the data before relying on it in a purchase decision.
This IDX solution is (c) Diverse Solutions 2026.