


|

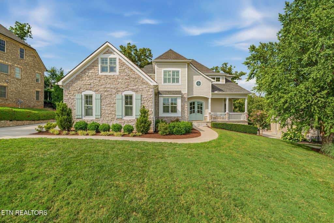
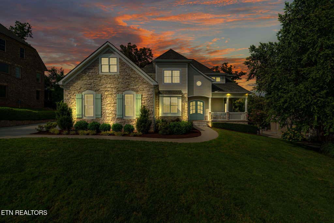
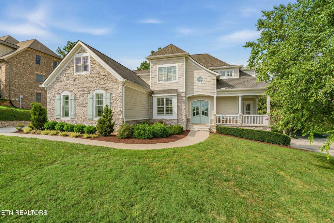
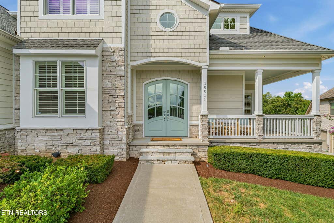
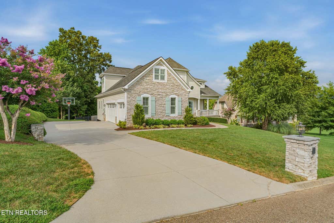
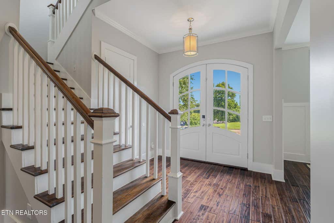
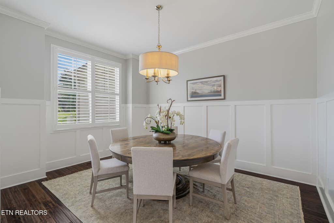
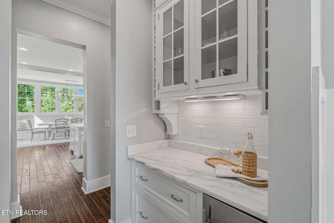
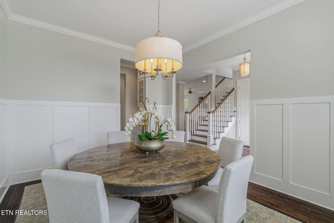
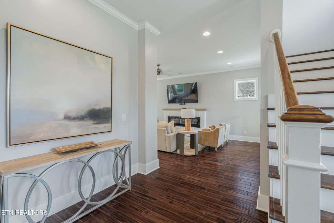
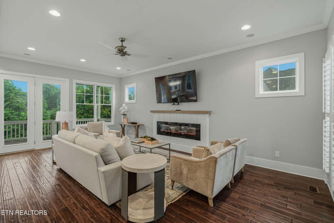
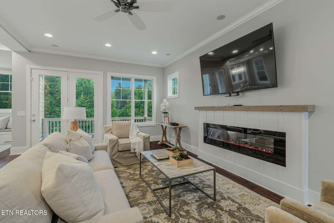
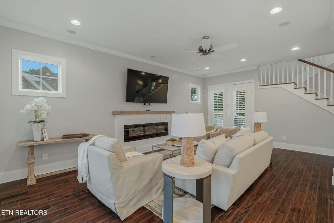
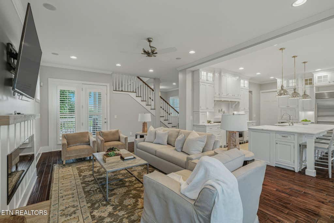
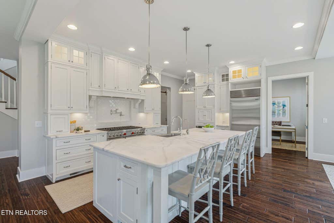
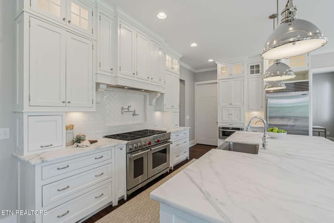
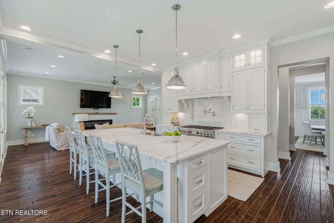
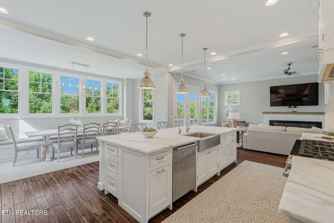
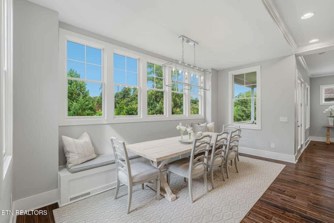
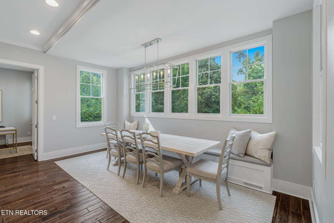
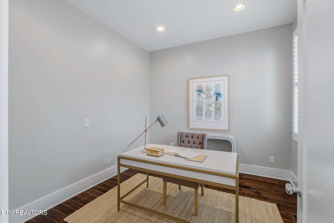
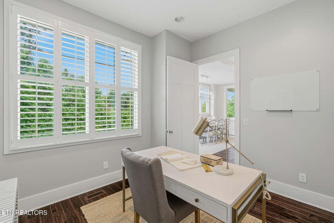
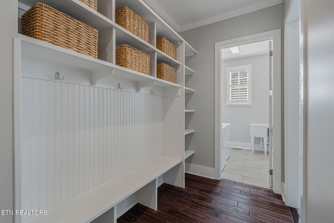
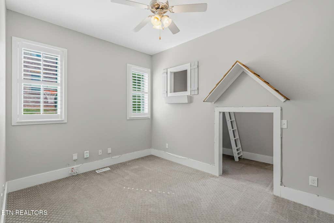
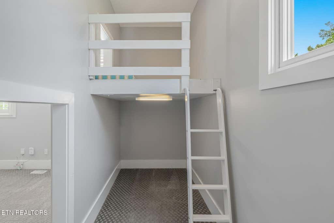
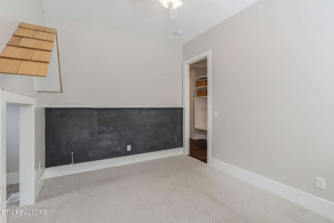
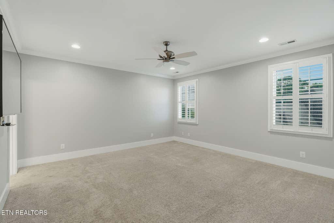
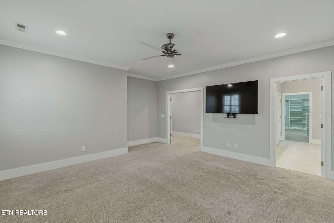
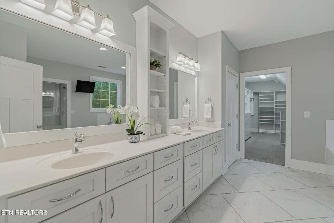
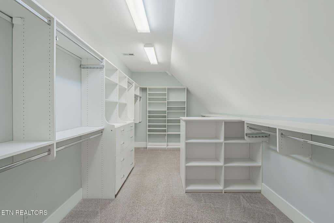
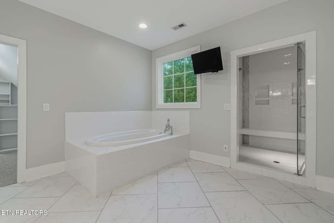
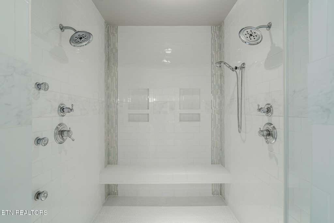
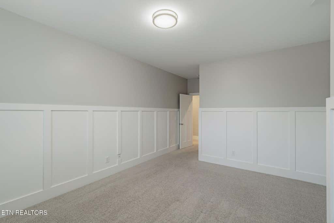
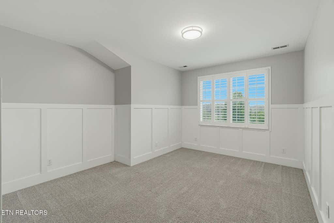
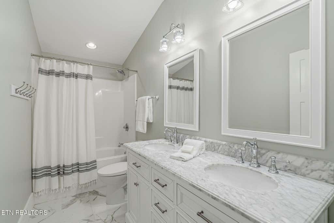
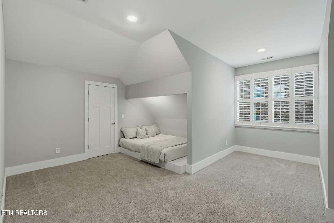
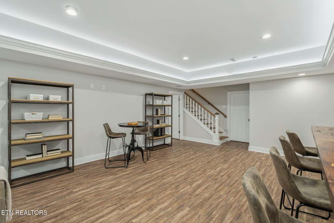
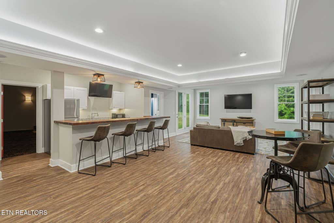
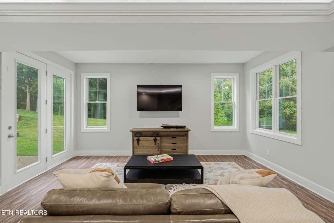
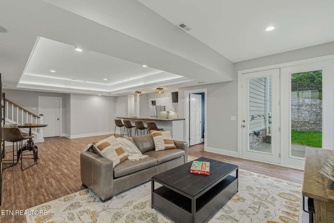
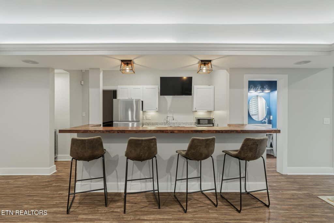
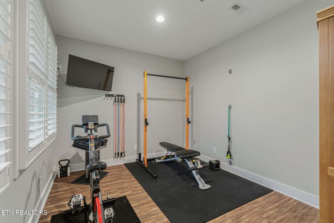
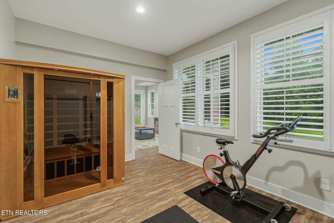
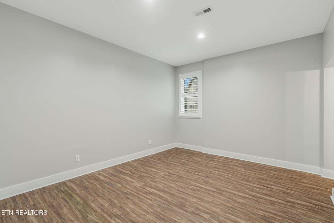
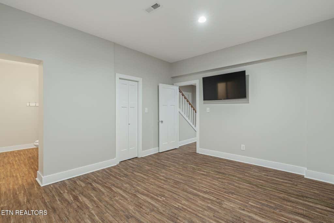
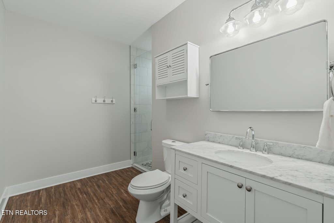
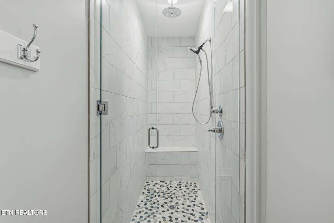
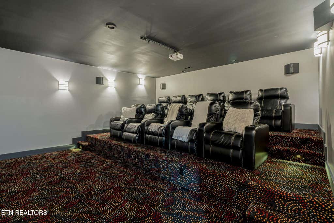
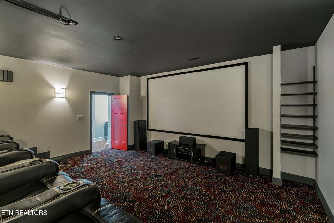
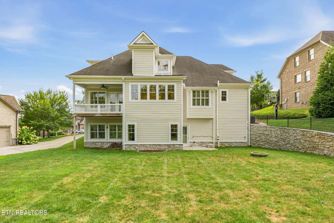
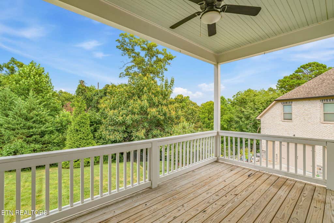
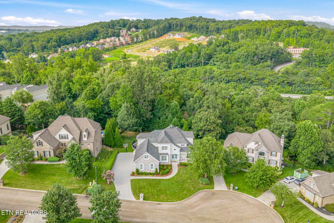
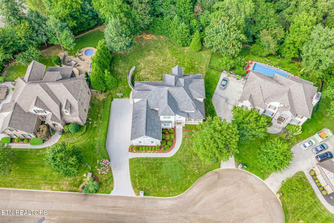
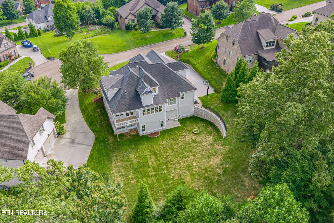
Thoughtfully designed and expertly crafted, this exceptional four-bedroom custom residence offers a seamless blend of timeless elegance, everyday comfort, and elevated living. Every detail has been carefully curated to create a home that is both sophisticated and inviting, with refined finishes, abundant natural light, generous storage throughout, and a floor plan designed for the way today's families live and entertain.At the heart of the home, the chef's kitchen showcases marble countertops, custom cabinetry, high-end appliances, a spacious walk-in pantry, an oversized island, and effortless flow into the adjoining living spaces, creating the perfect setting for everyday living and memorable gatherings. A formal dining room, private main-level office, versatile playroom or flex space ideal for play, homework, hobbies, or a second sitting area, and a well-appointed main-level laundry room provide exceptional functionality. For those seeking additional main-level living, the office and flex room offer the opportunity to create a second main-level primary suite.The upper level is thoughtfully designed with a luxurious primary suite featuring a spa-inspired en-suite bath, accompanied by two additional bedrooms and a beautifully appointed full bath, creating a private retreat for family or guests.The walkout lower level is designed for exceptional entertaining and everyday living, offering expansive gathering spaces anchored by a full bar, private theater room, fitness room, an additional bedroom and full bath, and versatile living areas ideal for hosting guests, game nights, or multigenerational living.Outside, the level backyard offers endless possibilities, whether enjoying family activities, entertaining guests, or creating the pool of your dreams. Beautifully landscaped grounds and a covered terrace provide a seamless extension of the home's living spaces for year-round enjoyment.Ideally situated in one of West Knoxville's most desirable communities, this remarkable residence presents a rare opportunity to experience exceptional craftsmanship, timeless design, and luxury living at its finest.**Agents please see agent instructions.
| LAST UPDATED | 8/7/2026 | TRACT | Fox Creek S/D |
|---|---|---|---|
| YEAR BUILT | 2013 | COMMUNITY | Knox County - 1 |
| GARAGE SPACES | 3.0 | COUNTY | Knox County - 1 |
| STATUS | Active | PROPERTY TYPE(S) | Single Family |
| Elementary School | A L Lotts |
|---|---|
| Jr. High School | West Valley |
| High School | Farragut |
| ADDITIONAL DETAILS | |
| AIR | Ceiling Fan(s), Central Air |
|---|---|
| AIR CONDITIONING | Yes |
| APPLIANCES | Dishwasher, Disposal, Gas Range, Microwave, Refrigerator, Tankless Water Heater, Washer |
| AREA | Knox County - 1 |
| BASEMENT | Finished, Unfinished, Walk-Out Access, Yes |
| CONSTRUCTION | Block, Fiber Cement, Frame, Stone |
| FIREPLACE | Yes |
| GARAGE | Yes |
| HEAT | Central, Natural Gas |
| HOA DUES | 70|Monthly |
| INTERIOR | Breakfast Bar, Dry Bar, Eat-in Kitchen, Kitchen Island, Pantry, Walk-In Closet(s), Wet Bar |
| LOT | 0.41 acre(s) |
| LOT DESCRIPTION | Cul-De-Sac, Irregular Lot, Landscaped, Rolling Slope |
| LOT DIMENSIONS | 107.27 X 204.88 X IRR |
| PARKING | Garage Faces Side, Garage Door Opener, Attached, Garage |
| SEWER | Public Sewer |
| STORIES | 2 |
| STYLE | Traditional |
| SUBDIVISION | Fox Creek S/D |
| WATER | Public |
MORTGAGE CALCULATOR
TOTAL MONTHLY PAYMENT
0
P
I
*Estimate only
| SATELLITE VIEW |
| / | |
We respect your online privacy and will never spam you. By submitting this form with your telephone number
you are consenting for Denise
Yeo to contact you even if your name is on a Federal or State
"Do not call List".
Listed with Keller Williams Signature
The data relating to real estate for sale on this Web Site comes from the IDX Program of the East Tennessee Realtors® Multiple Listing Service. © Copyright 2026. All rights reserved.
This information is being provided for the consumers' personal, non-commercial use and may not be used for any purpose other than to identify prospective properties the consumers may be interested in purchasing. This information is updated weekly, however, some of these properties may subsequently have sold and may no longer be available. The Real Estate Broker providing this data believes it to be correct, but advises interested parties to confirm the data before relying on it in a purchase decision.
This IDX solution is (c) Diverse Solutions 2026.