


|

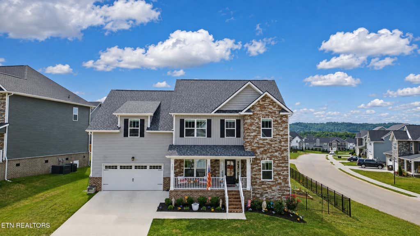
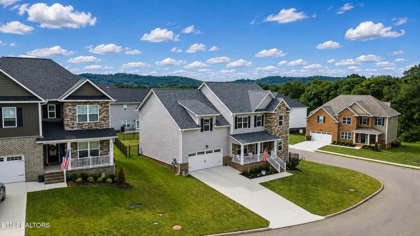
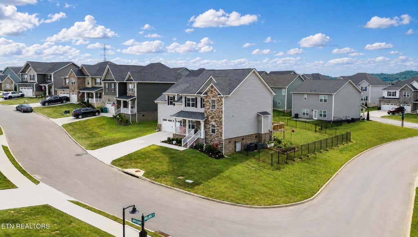
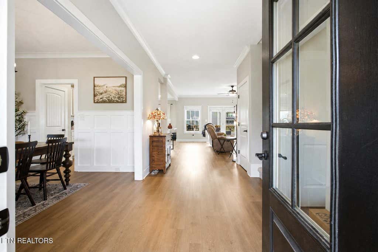
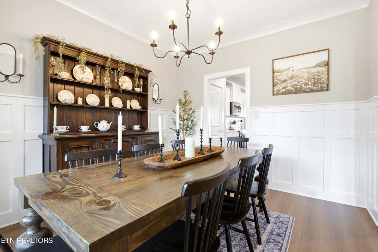
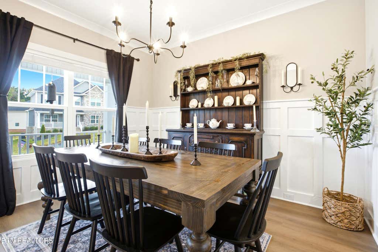
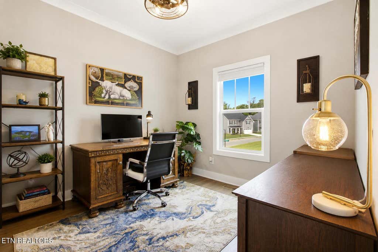
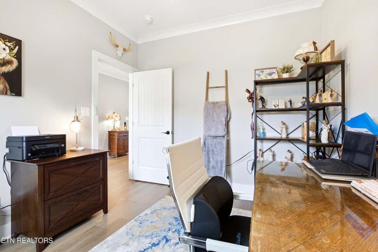
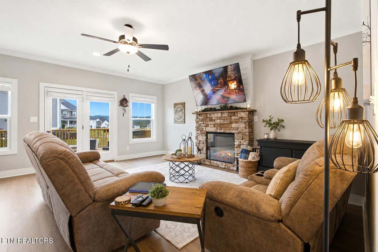
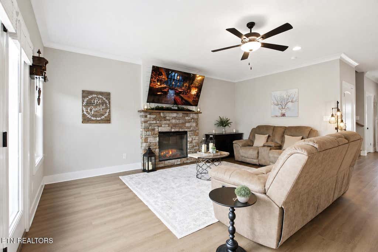
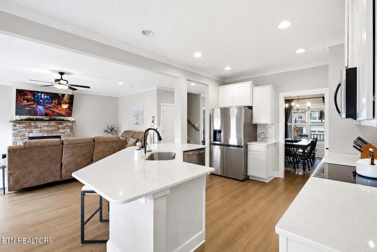
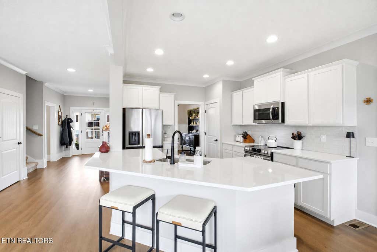
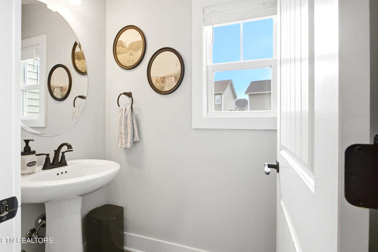
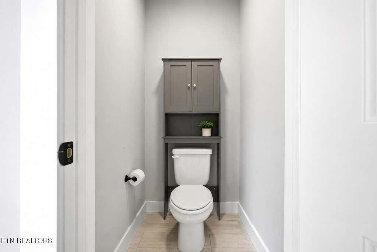
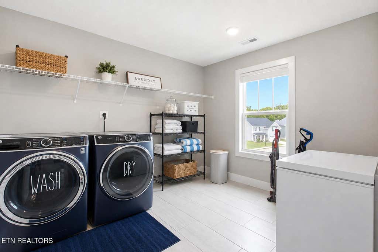
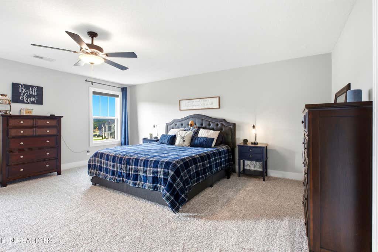
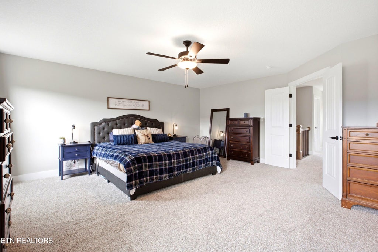
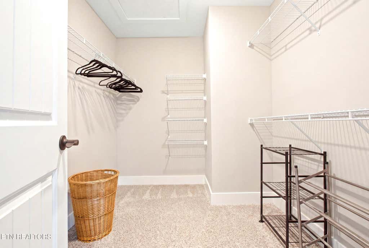
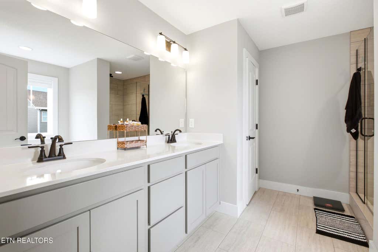
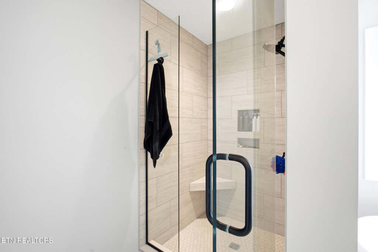
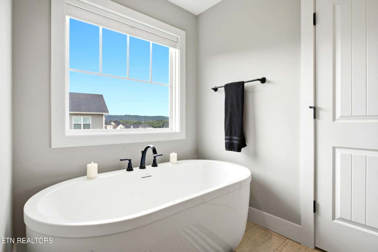
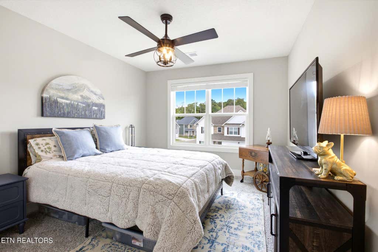
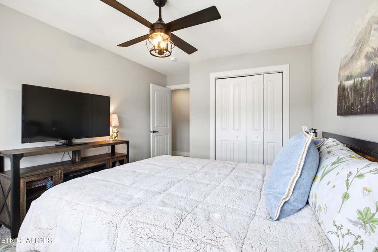
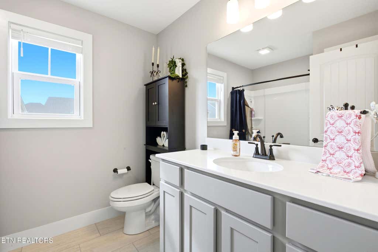
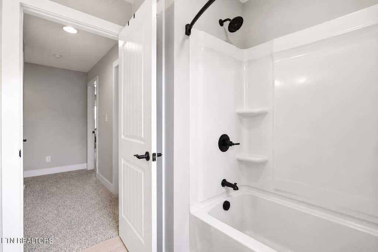
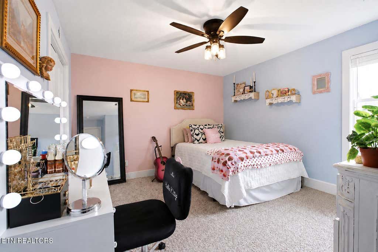
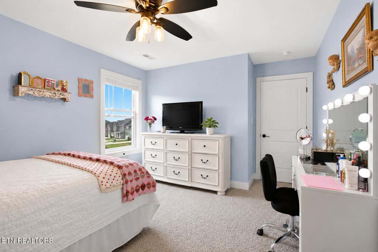
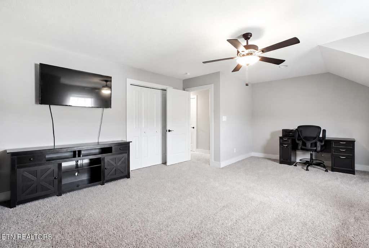
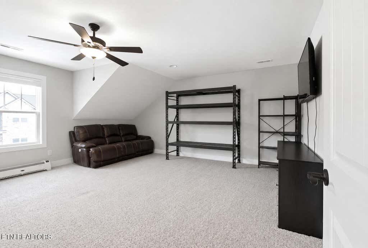
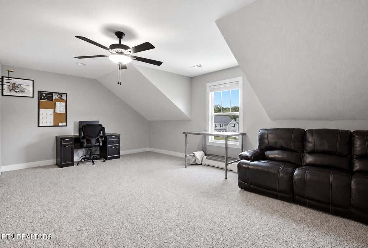
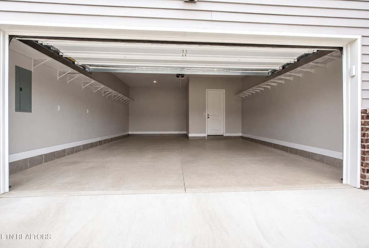
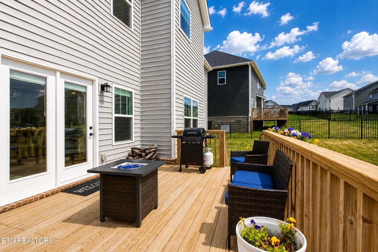
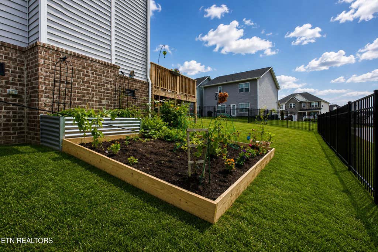
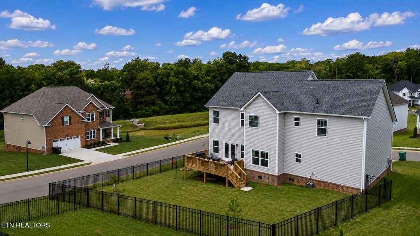
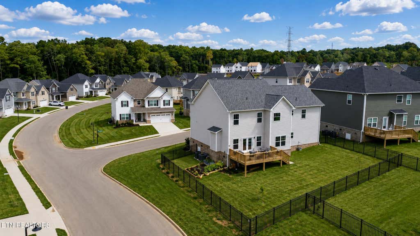
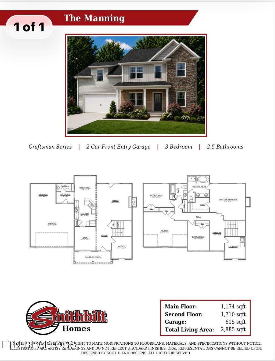
Welcome to 4522 Unity Bell Ave in the sought-after Belltown community! This beautifully maintained 3 bedroom, 2.5 bath home plus office and bonus space offers 2,885 square feet of thoughtfully designed living space with an open-concept floor plan that's perfect for both everyday living and entertaining. The spacious kitchen features a large island, ample cabinetry, and flows seamlessly into the dining and living areas. Upstairs, you'll find a generous primary suite with a spa-like bath and walk-in closet, spacious secondary bedrooms, a versatile loft, convenient second-floor laundry room, and spacious bonus room. Step outside to enjoy the fenced backyard, ideal for relaxing or entertaining. This home is loaded with upgrades including an upgraded backsplash in kitchen, tile in master bathroom and laundry room, tile shower with frameless glass door, 8 lb carpet padding, upgraded carpet on stairs and upstairs, 2 inch wood blinds throughout, cellular, blackout shades in master bedroom and bath, water purification system, additional landscaping and fully fenced backyard. Enjoy all the benefits of nearly new construction without the wait. Belltown amenities include sidewalks, clubhouse, pool, playground, tennis courts, nearby shopping and dining, future kayak launch, dog park, walking trails, amphitheater, sports fields, and private parks. A rare combination of upgraded features, community amenities & location - this one stands out from the rest.
| LAST UPDATED | 8/4/2026 | TRACT | Belltown Phase I Unit 5 |
|---|---|---|---|
| YEAR BUILT | 2025 | COMMUNITY | Knox County - 1 |
| GARAGE SPACES | 2.0 | COUNTY | Knox County - 1 |
| STATUS | Active | PROPERTY TYPE(S) | Single Family |
| Elementary School | Powell |
|---|---|
| Jr. High School | Powell |
| High School | Powell |
| ADDITIONAL DETAILS | |
| AIR | Ceiling Fan(s), Central Air |
|---|---|
| AIR CONDITIONING | Yes |
| APPLIANCES | Dishwasher, Microwave, Range |
| AREA | Knox County - 1 |
| BASEMENT | Crawl Space |
| CONSTRUCTION | Brick, Vinyl Siding |
| FIREPLACE | Yes |
| GARAGE | Yes |
| HEAT | Central, Electric |
| HOA DUES | 65|Monthly |
| INTERIOR | Kitchen Island, Master Downstairs, Pantry, Walk-In Closet(s) |
| LOT | 4356 sq ft |
| LOT DESCRIPTION | Corner Lot |
| SEWER | Public Sewer |
| STORIES | 2 |
| STYLE | Craftsman |
| SUBDIVISION | Belltown Phase I Unit 5 |
| VIEW | Yes |
| VIEW DESCRIPTION | Trees/Woods |
| WATER | Public |
MORTGAGE CALCULATOR
TOTAL MONTHLY PAYMENT
0
P
I
*Estimate only
| SATELLITE VIEW |
| / | |
We respect your online privacy and will never spam you. By submitting this form with your telephone number
you are consenting for Denise
Yeo to contact you even if your name is on a Federal or State
"Do not call List".
Listed with United Real Estate Solutions
The data relating to real estate for sale on this Web Site comes from the IDX Program of the East Tennessee Realtors® Multiple Listing Service. © Copyright 2026. All rights reserved.
This information is being provided for the consumers' personal, non-commercial use and may not be used for any purpose other than to identify prospective properties the consumers may be interested in purchasing. This information is updated weekly, however, some of these properties may subsequently have sold and may no longer be available. The Real Estate Broker providing this data believes it to be correct, but advises interested parties to confirm the data before relying on it in a purchase decision.
This IDX solution is (c) Diverse Solutions 2026.