


|

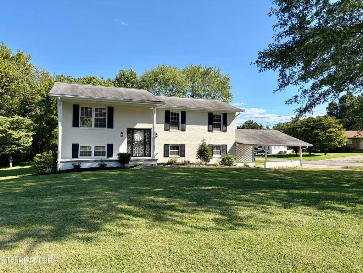
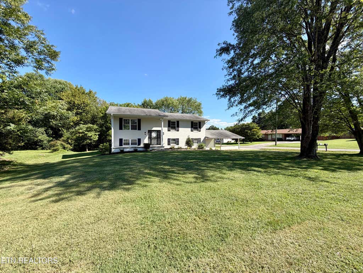
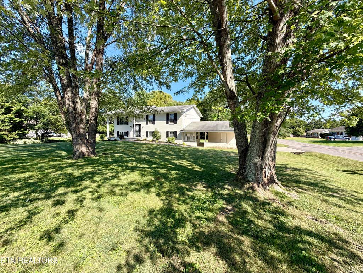
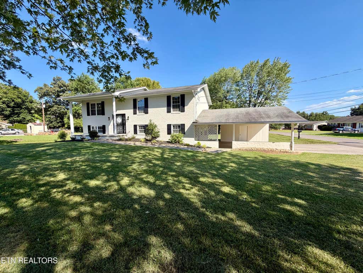
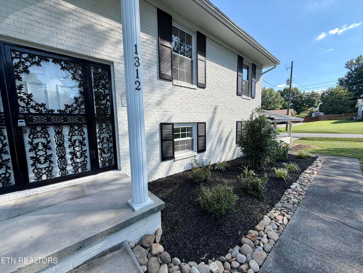
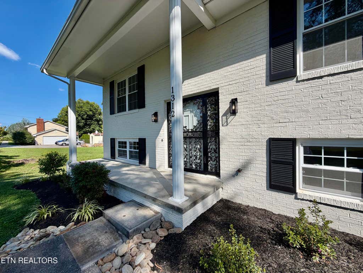
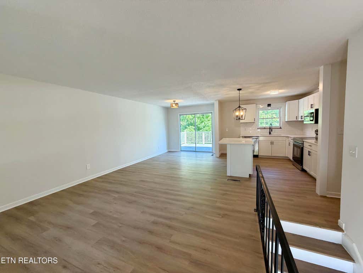
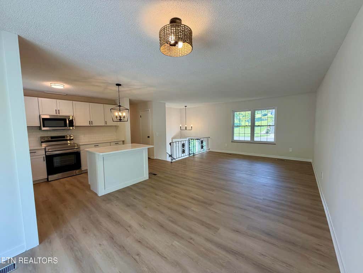
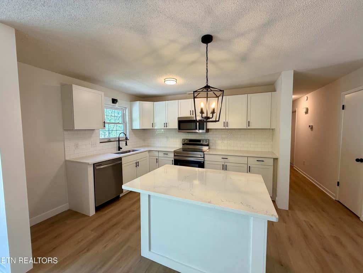
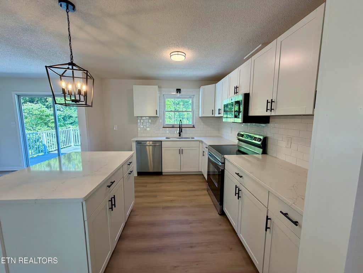
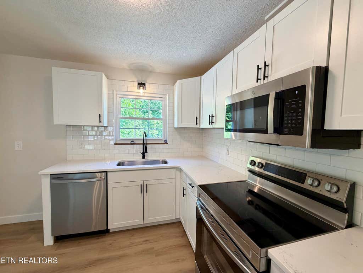
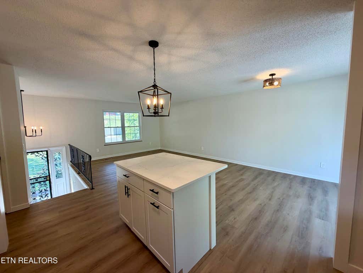
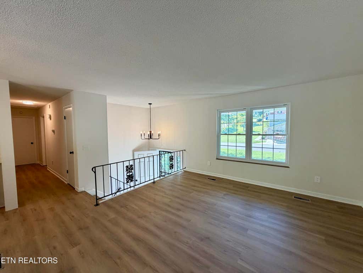
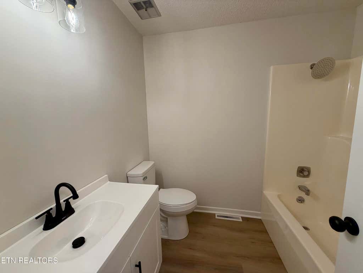
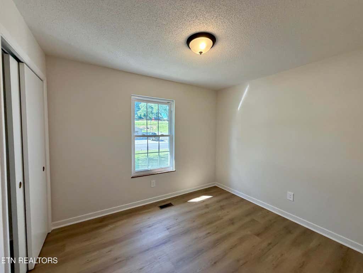
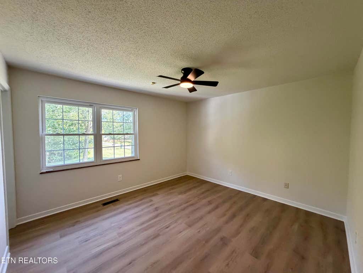
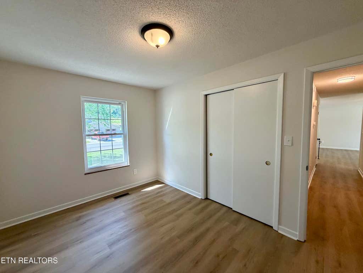
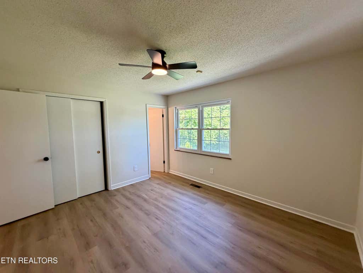
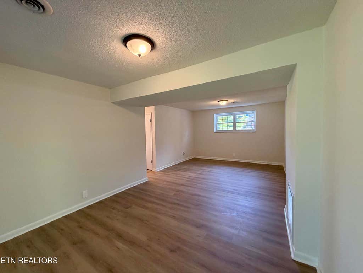
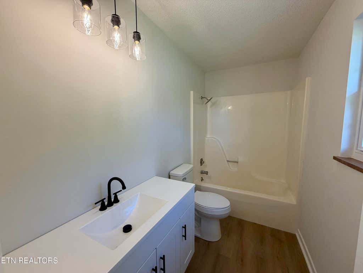
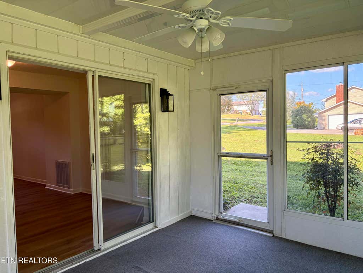
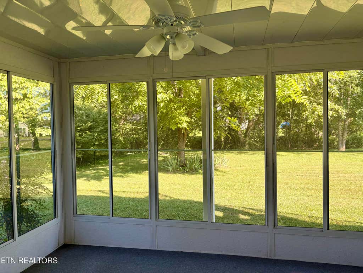
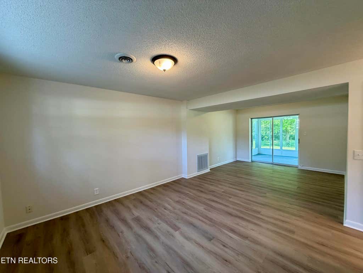
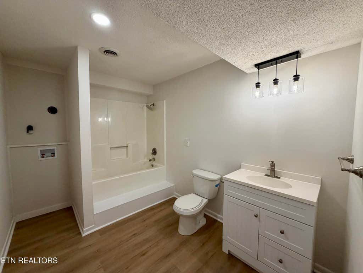
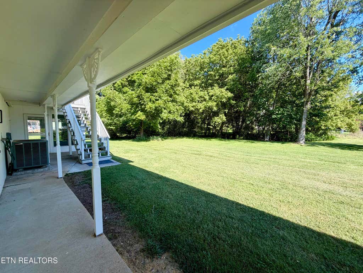
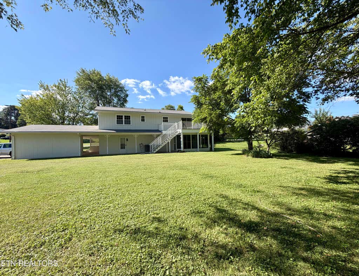
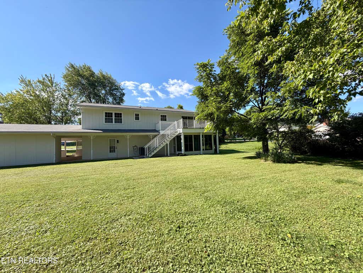
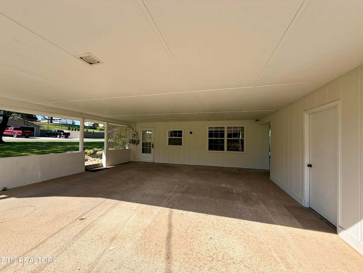
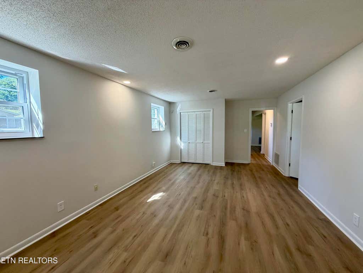
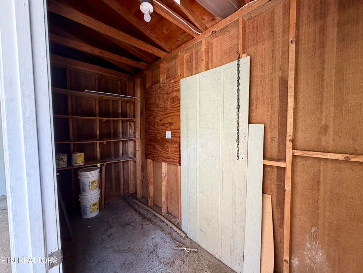
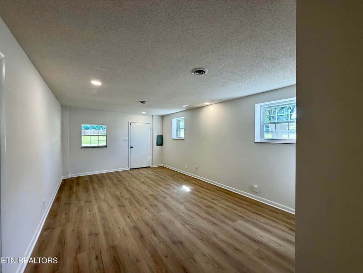
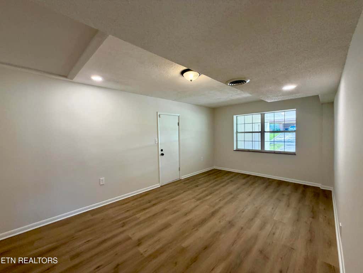
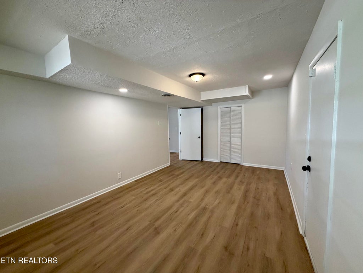
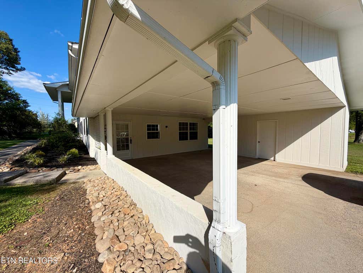
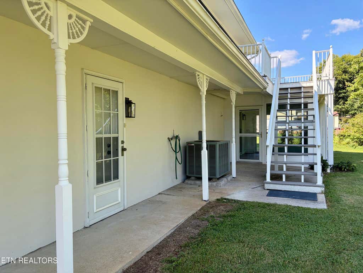
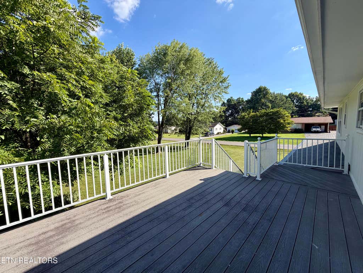
Remodeled and move-in ready, this stunning 4-bedroom, 3-bath split foyer is located in the heart of Powell! Designed with entertaining in mind, the open-concept living, dining, and kitchen areas create a bright and inviting space for family and friends. The gorgeous new kitchen features all-new cabinetry, countertops, a center island, and brand-new appliances. Enjoy peace of mind with extensive updates throughout, including fresh interior and exterior paint, all-new flooring, updated bathroom vanities, new toilets, and new plumbing and lighting fixtures. Outside, the professionally landscaped level yard is enhanced by beautiful, mature shade trees, offering the perfect setting for relaxing or entertaining. The upper level features three bedrooms, while the main level includes a private fourth bedroom with outdoor access, making it ideal for guests, a home office, or multi-generational living. You'll also find two spacious recreation rooms on main level--one with closet storage and the other providing access to a bright sunroom. A large deck just off the kitchen and dining area overlooks the backyard, extending your living space outdoors. Completing the property is a 2-car carport with an attached storage room, providing plenty of space for vehicles, tools, and outdoor equipment. This beautifully updated home combines style, space, and an unbeatable Powell location!
| LAST UPDATED | 7/31/2026 | TRACT | Powell Hgts Unit 4 |
|---|---|---|---|
| YEAR BUILT | 1977 | COMMUNITY | Knox County - 1 |
| COUNTY | Knox County - 1 | STATUS | Active |
| PROPERTY TYPE(S) | Single Family |
| Elementary School | Powell |
|---|---|
| Jr. High School | Powell |
| High School | Powell |
| ADDITIONAL DETAILS | |
| AIR | Central Air |
|---|---|
| AIR CONDITIONING | Yes |
| APPLIANCES | Dishwasher, Microwave, Range |
| AREA | Knox County - 1 |
| BASEMENT | Finished, Yes |
| CONSTRUCTION | Brick, Cement Siding |
| EXTERIOR | Balcony |
| GARAGE | Attached Garage, Yes |
| HEAT | Central, Electric, Heat Pump |
| INTERIOR | Eat-in Kitchen |
| LOT | 0.3 acre(s) |
| LOT DESCRIPTION | Corner Lot, Level, Wooded |
| LOT DIMENSIONS | 92x151x79x141 |
| PARKING | Off Street, Attached, Garage |
| SEWER | Public Sewer |
| STYLE | Traditional |
| SUBDIVISION | Powell Hgts Unit 4 |
| UTILITIES | Cable Available |
| WATER | Public |
MORTGAGE CALCULATOR
TOTAL MONTHLY PAYMENT
0
P
I
*Estimate only
| SATELLITE VIEW |
| / | |
We respect your online privacy and will never spam you. By submitting this form with your telephone number
you are consenting for Denise
Yeo to contact you even if your name is on a Federal or State
"Do not call List".
Listed with The Bailey Group, Realty Executives
The data relating to real estate for sale on this Web Site comes from the IDX Program of the East Tennessee Realtors® Multiple Listing Service. © Copyright 2026. All rights reserved.
This information is being provided for the consumers' personal, non-commercial use and may not be used for any purpose other than to identify prospective properties the consumers may be interested in purchasing. This information is updated weekly, however, some of these properties may subsequently have sold and may no longer be available. The Real Estate Broker providing this data believes it to be correct, but advises interested parties to confirm the data before relying on it in a purchase decision.
This IDX solution is (c) Diverse Solutions 2026.