



|

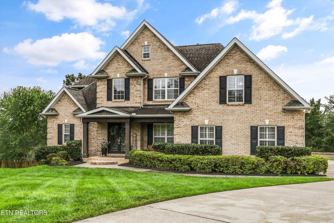

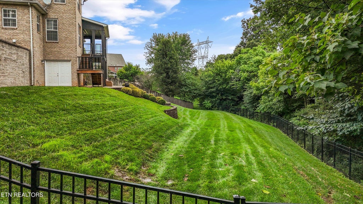
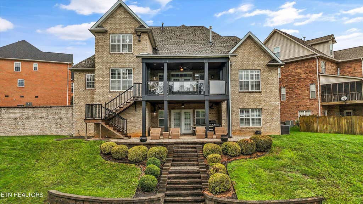
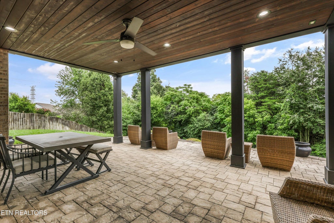
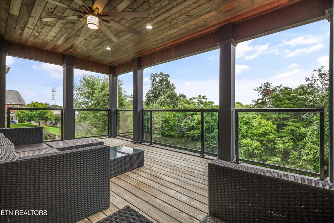
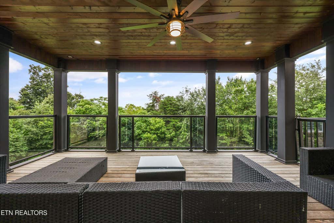
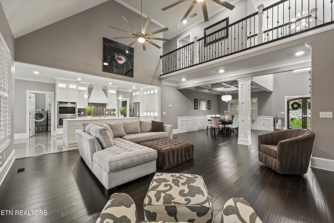
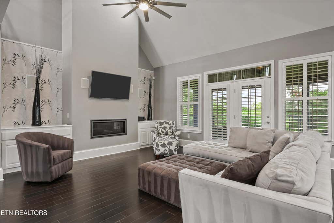
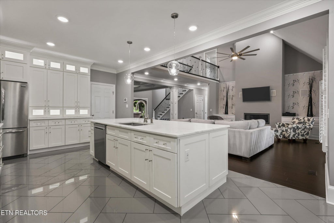
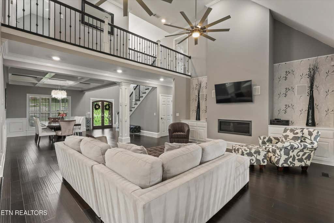
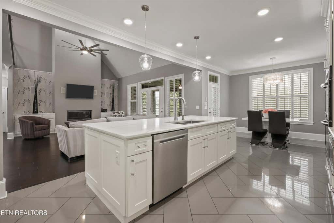
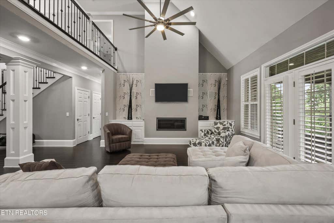
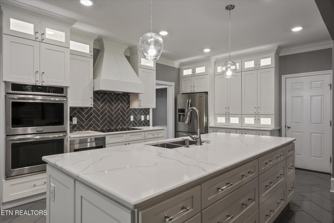
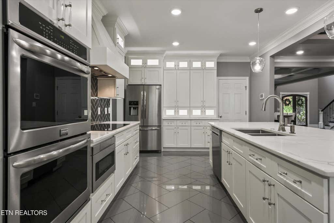
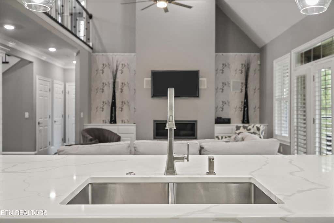
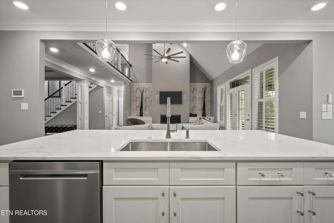
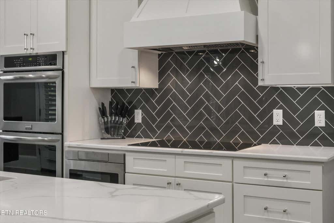
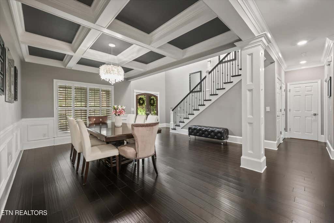
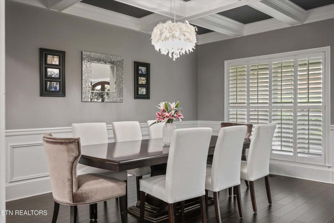
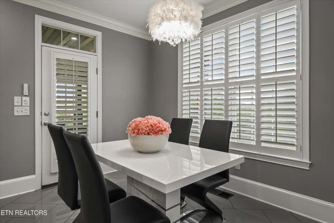
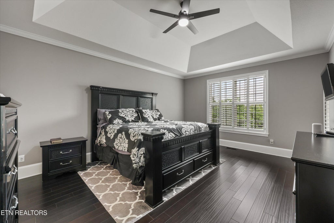
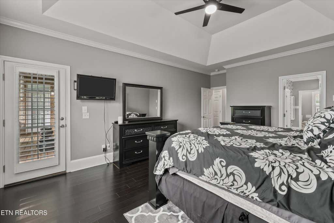
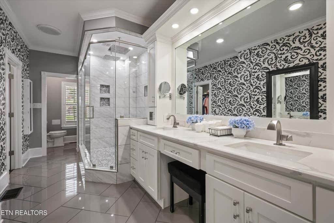
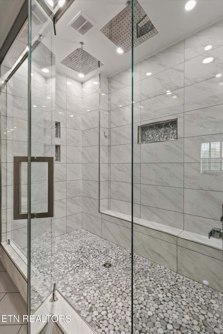
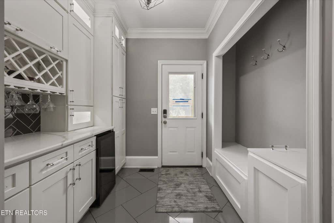
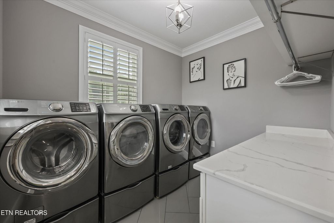
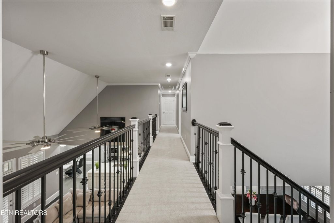
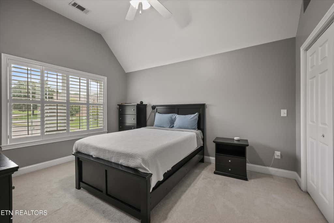
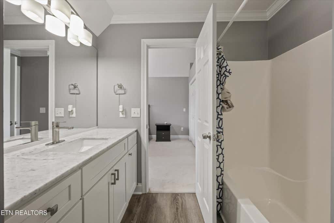
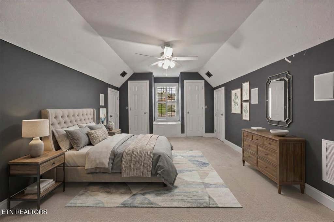
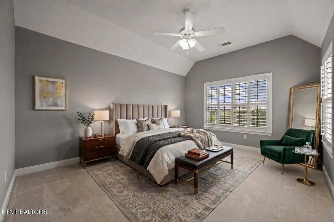
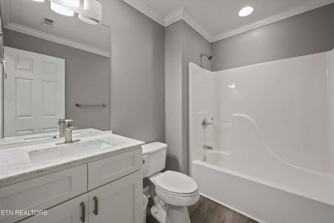
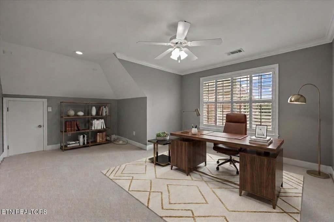
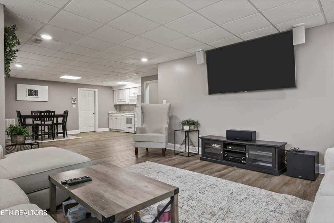
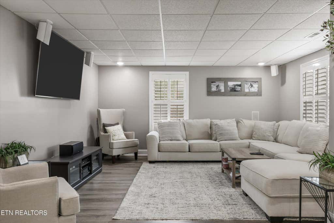
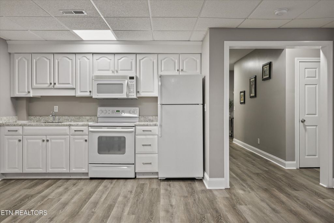
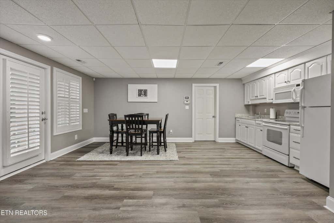
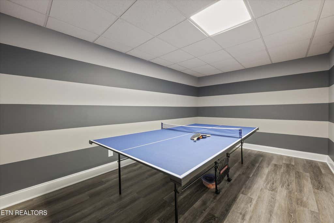
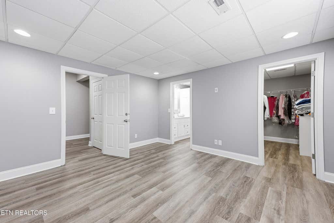
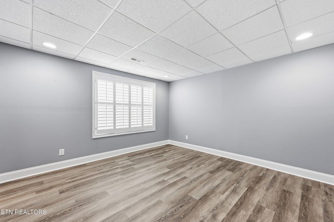
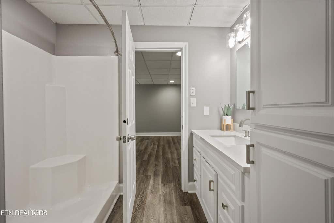
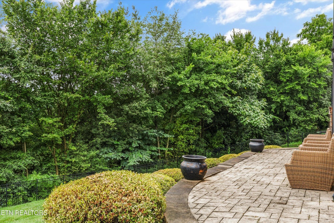
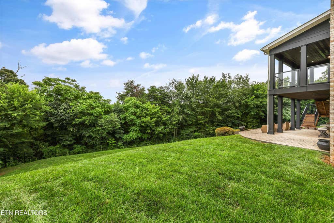
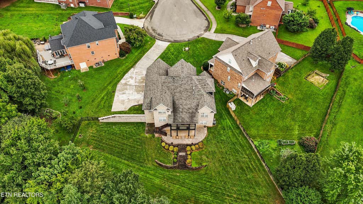
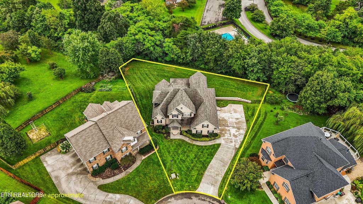
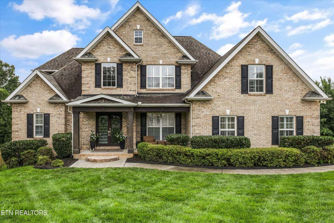
Located on a quiet cul-de-sac in West Knoxville, this all-brick, 3 level home offers more than 5,000 square feet of well-designed living space. A side-entry 3 car garage provides plenty of room for vehicles, storage, and hobbies. The main level features an open floor plan that connects the living room, kitchen, and dining area, creating a functional space for everyday living and entertaining. The kitchen is centered around an oversized island with generous seating and workspace, while the dining area is accented by a coffered ceiling. The primary suite is conveniently located on the main level and features a sloped tray ceiling, private access to the covered porch, a spacious walk-in shower with dual rainfall shower heads, and a double vanity. Upstairs, you'll find 3 additional bedrooms along with a bonus room that can be used as a home office, media room, playroom, or whatever best fits your needs. The finished walkout basement adds even more flexible living space with a 5th bedroom, full bathroom, large recreation room, and a second kitchen, making it ideal for guests, multigenerational living, or extended entertaining. An unfinished storage area provides plenty of space for seasonal items, a workshop, or future expansion. With its flexible floor plan, generous living space, and sought-after West Knoxville location, this home offers the space and versatility to fit a variety of lifestyles. Schedule your showing today!
| LAST UPDATED | 7/24/2026 | TRACT | Atlee Fields Unit Iii |
|---|---|---|---|
| YEAR BUILT | 2004 | COMMUNITY | Knox County - 1 |
| GARAGE SPACES | 3.0 | COUNTY | Knox County - 1 |
| STATUS | Active | PROPERTY TYPE(S) | Single Family |
| Elementary School | Cedar Bluff Intermediate |
|---|---|
| Jr. High School | Cedar Bluff |
| High School | Hardin Valley Academy |
| ADDITIONAL DETAILS | |
| AIR | Ceiling Fan(s), Central Air |
|---|---|
| AIR CONDITIONING | Yes |
| APPLIANCES | Dishwasher, Microwave, Range, Self Cleaning Oven |
| AREA | Knox County - 1 |
| BASEMENT | Finished, Unfinished, Walk-Out Access, Yes |
| CONSTRUCTION | Brick, Frame |
| FIREPLACE | Yes |
| GARAGE | Yes |
| HEAT | Central, Electric, Natural Gas |
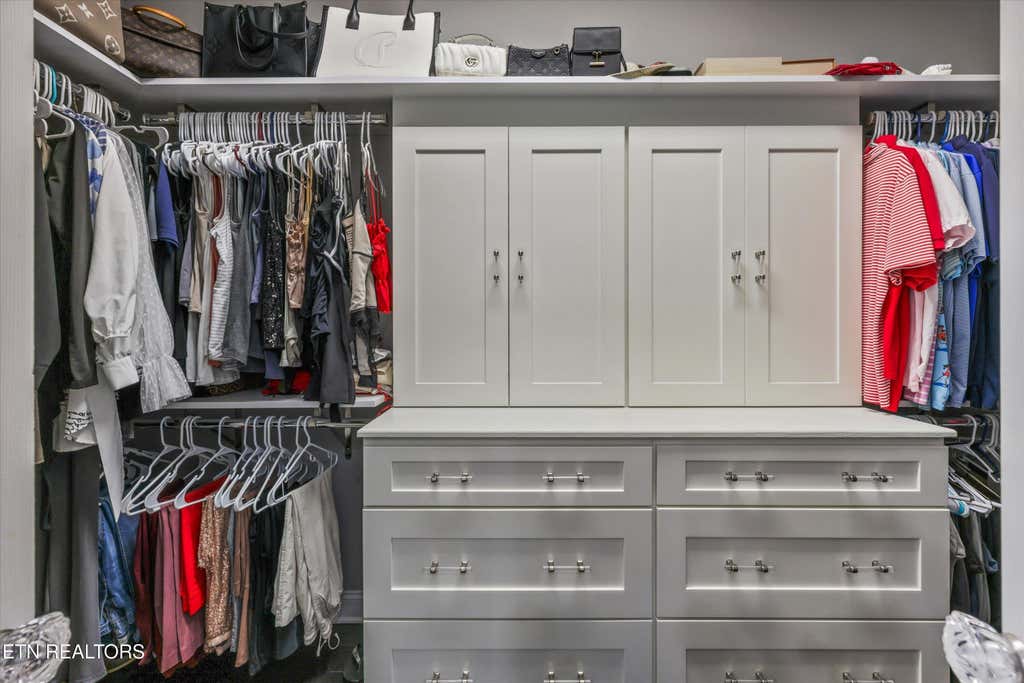
| INTERIOR | Eat-in Kitchen, Kitchen Island, Master Downstairs, Walk-In Closet(s) |
| LOT | 0.39 acre(s) |
| LOT DESCRIPTION | Irregular Lot |
| PARKING | Off Street, Garage Faces Side, Garage Door Opener, Attached, Garage |
| SEWER | Public Sewer |
| STORIES | 2 |
| STYLE | Traditional |
| SUBDIVISION | Atlee Fields Unit Iii |
| WATER | Public |
MORTGAGE CALCULATOR
TOTAL MONTHLY PAYMENT
0
P
I
*Estimate only
| SATELLITE VIEW |
| / | |
We respect your online privacy and will never spam you. By submitting this form with your telephone number
you are consenting for Denise
Yeo to contact you even if your name is on a Federal or State
"Do not call List".
Listed with Honors Real Estate Services LLC
The data relating to real estate for sale on this Web Site comes from the IDX Program of the East Tennessee Realtors® Multiple Listing Service. © Copyright 2026. All rights reserved.
This information is being provided for the consumers' personal, non-commercial use and may not be used for any purpose other than to identify prospective properties the consumers may be interested in purchasing. This information is updated weekly, however, some of these properties may subsequently have sold and may no longer be available. The Real Estate Broker providing this data believes it to be correct, but advises interested parties to confirm the data before relying on it in a purchase decision.
This IDX solution is (c) Diverse Solutions 2026.