

















|

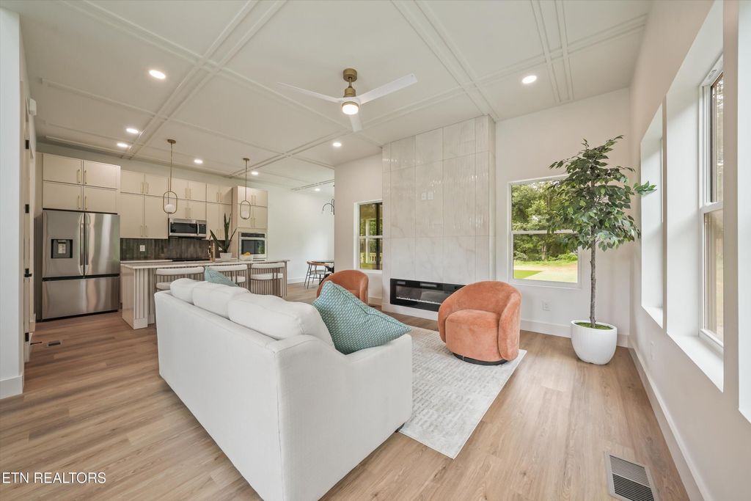
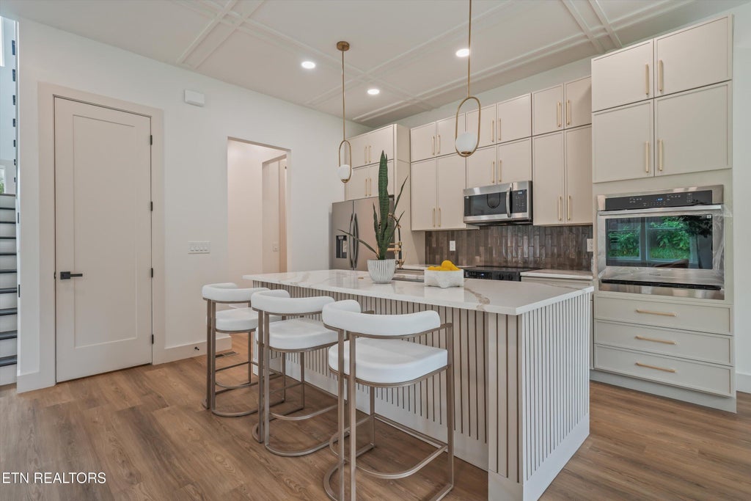
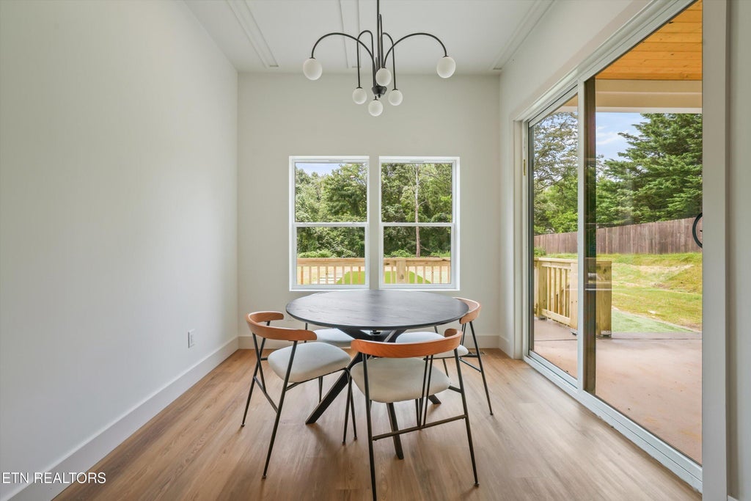
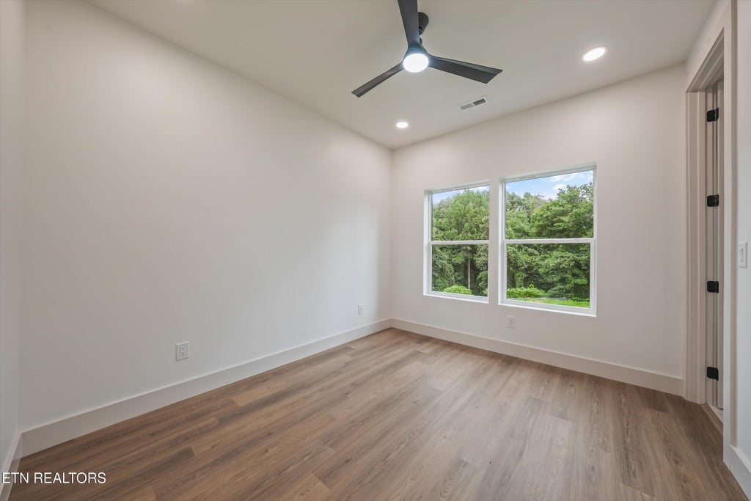
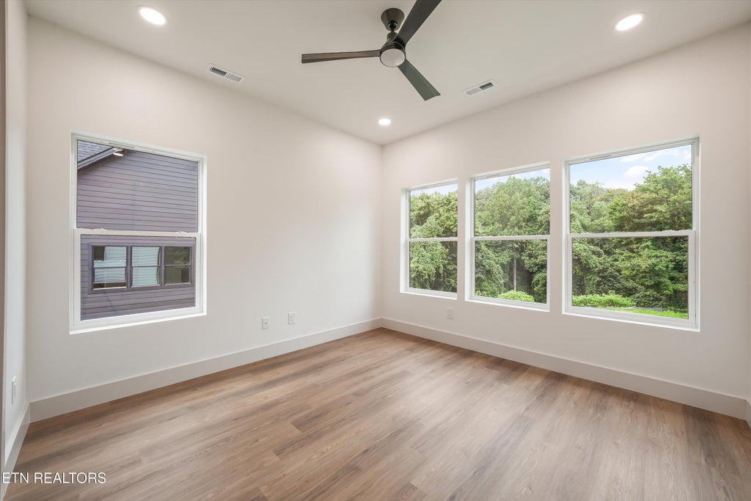
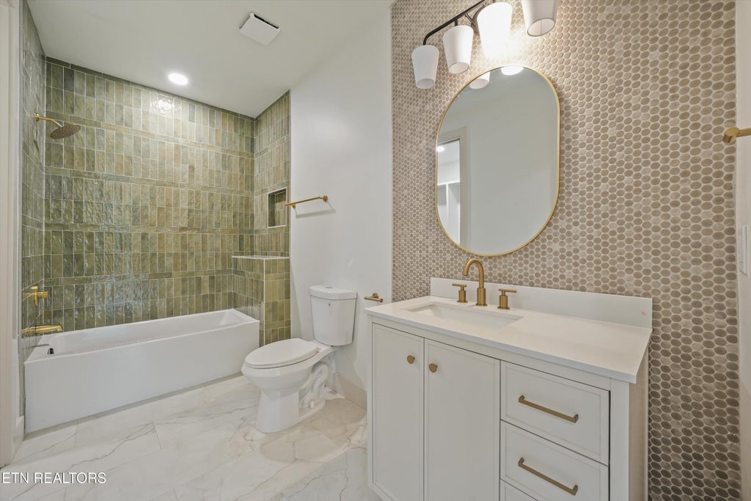
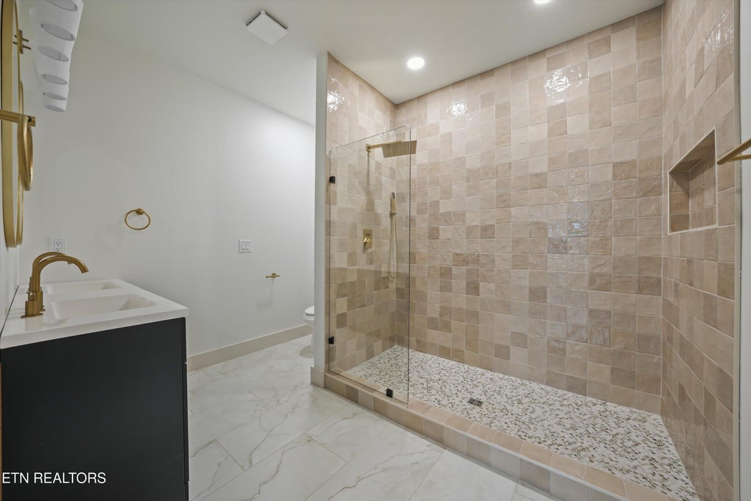
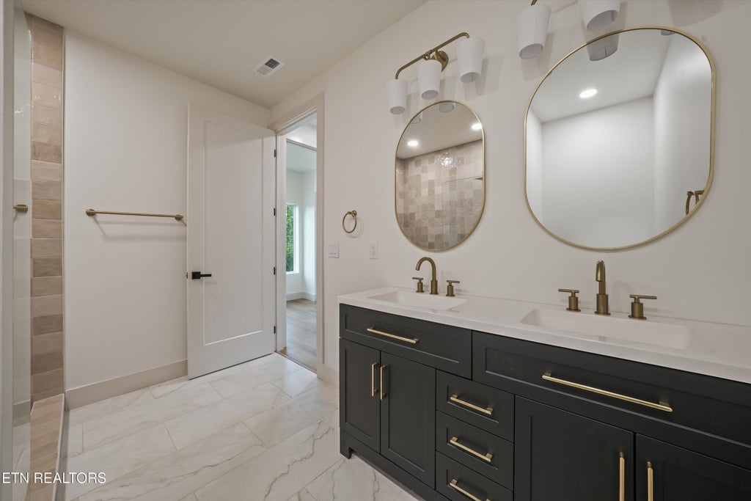
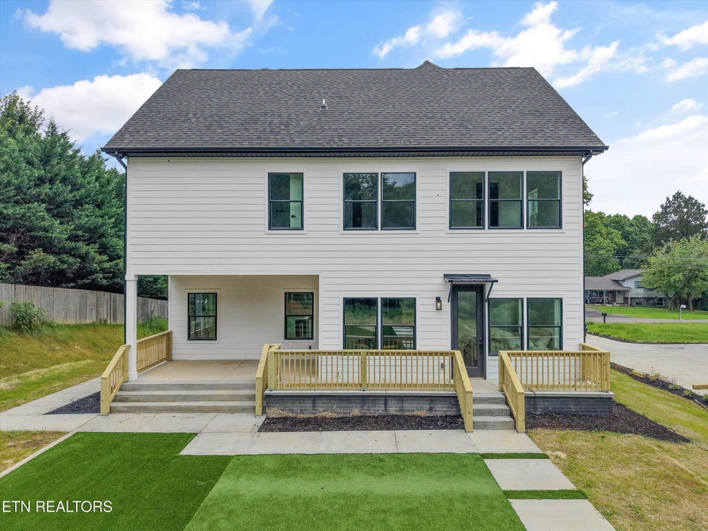
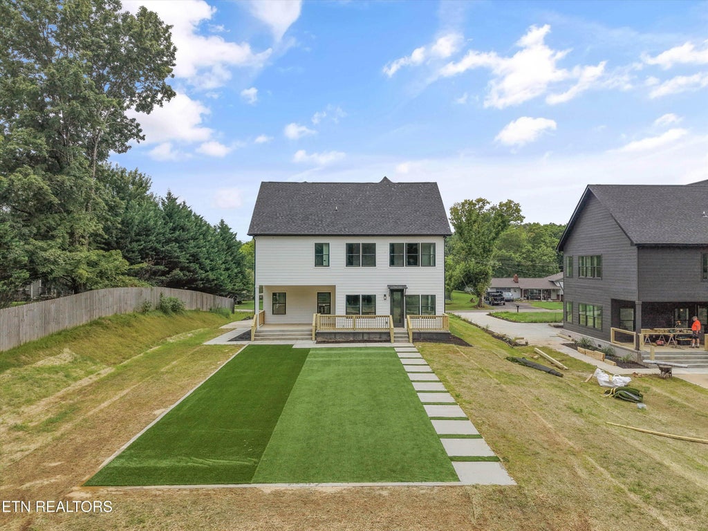
This beautifully designed new construction 5 bedroom, 5 1/2 bathroom home combines elevated finishes with a versatile, thoughtfully planned layout. Designed for modern living, the open-concept floor plan offers two spacious living areas and a show stopping kitchen featuring custom cabinetry, quartz countertops, all-new appliances, and seamless access to the main living space. Custom accent walls, designer-selected finishes, and statement lighting add character throughout the home, while the second-level living area is anchored by an impressive fireplace feature wall with custom built in surround.Spacious bedrooms with en-suite bathrooms, two laundry rooms, and primary suites on both levels make this home ideal for multigenerational living, roommates, or families who value flexibility and privacy. Each primary suite feels like a private retreat, complete with a spa-inspired bathroom, oversized walk-in shower with custom tile work, and generous closet space!Outside, the large backyard is ready for relaxing and entertaining, featuring both newly seeded and strawed lawn and low-maintenance turf and a concrete pathway that creates the perfect foundation for outdoor seating, gatherings, play, or future enhancements. Open, private, and full of possibilities, this outdoor space is an extension of the home's thoughtfully designed living areas.Conveniently located just minutes from Bearden's popular restaurants and local shops and only 15 minutes from Downtown Knoxville, this home is not to be missed.Schedule your private showing today!
| LAST UPDATED | 7/24/2026 | YEAR BUILT | 2026 |
|---|---|---|---|
| COMMUNITY | Knox County - 1 | GARAGE SPACES | 2.0 |
| COUNTY | Knox County - 1 | STATUS | Active |
| PROPERTY TYPE(S) | Single Family |
| ADDITIONAL DETAILS | |
| AIR | Central Air |
|---|---|
| AIR CONDITIONING | Yes |
| APPLIANCES | Dishwasher, Microwave, Range, Refrigerator |
| AREA | Knox County - 1 |
| BASEMENT | Crawl Space |
| CONSTRUCTION | Block, Brick, Frame |
| FIREPLACE | Yes |
| GARAGE | Yes |
| HEAT | Electric, Fireplace Insert, Heat Pump |
| INTERIOR | Kitchen Island, Pantry, Walk-In Closet(s) |
| LOT | 0.34 acre(s) |
| LOT DESCRIPTION | Other |
| SEWER | Public Sewer |
| STORIES | 2 |
| STYLE | A-Frame, Contemporary |
| WATER | Public |
MORTGAGE CALCULATOR
TOTAL MONTHLY PAYMENT
0
P
I
*Estimate only
| SATELLITE VIEW |
| / | |
We respect your online privacy and will never spam you. By submitting this form with your telephone number
you are consenting for Denise
Yeo to contact you even if your name is on a Federal or State
"Do not call List".
Listed with Zach Taylor-Chattanooga
The data relating to real estate for sale on this Web Site comes from the IDX Program of the East Tennessee Realtors® Multiple Listing Service. © Copyright 2026. All rights reserved.
This information is being provided for the consumers' personal, non-commercial use and may not be used for any purpose other than to identify prospective properties the consumers may be interested in purchasing. This information is updated weekly, however, some of these properties may subsequently have sold and may no longer be available. The Real Estate Broker providing this data believes it to be correct, but advises interested parties to confirm the data before relying on it in a purchase decision.
This IDX solution is (c) Diverse Solutions 2026.